Loading design options...
Your home
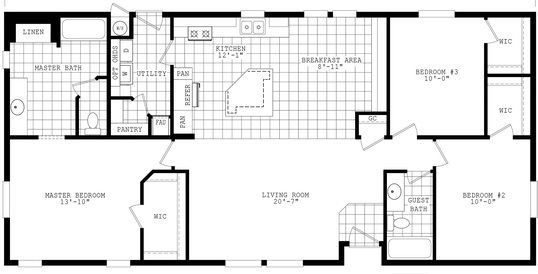
Santa Fe II 28563B
3 Bed | 2 Bath | 1,493 Sq. Ft. | 26' 8" x 56'
Floor plan
Standard Orientation
Exterior
Vertical Smart Panel Siding
Stay Calm Exterior Body Color
Foil Exterior Trim Color
White Paint-Exterior Door
Fiberglass Front Door (S205)
No Eave (Awning Ready)
30 lb Roof Load
Kitchen
Cabinets Flat Panel Color Mesquite
Black Cabinet Hardware
Laminate countertop
Crystal Quartzite
Kitchen | Standard
Brushed Nickel Pull Out w/ Spray
Sheet Vinyl Kitchen & Bathroom Flooring
Sheet Vinyl Flooring | Westwood
Standard Appliance Package
Interior
Base Interior Paint Colors | White
Black Round Knob-Optional
Faux Wood Blinds White
Gas Furnace
Shelf Only
Edgewater Carpet Living Room Flooring
Edgewater Carpet | Silversmith (Living Room copy)
Edgewater Carpet Bedroom Flooring
Edgewater Carpet | Silversmith
Bathroom 1
Bathroom 1 Bath Tub
Bathroom 1 No Enclosure
Bathroom 1 Fiberglass Material
Single Lever Brushed Nickel
Bathroom 2
Bathroom 2 Bath Tub
Bathroom 2 No Enclosure
Bathroom 2 Fiberglass Material
Single Lever Brushed Nickel
Advanced Details
Standard (8' flat or vaulted) ceiling height
Standard R25
Hose Bibb - Non-Raised
+ $150
Price estimate
Unit Base
$164,900
Upgrades
+ $150
Unit Total
$165,050
Disclaimer
***Online price is for the base model only (no options) and does not include setup and delivery or sales tax***
Prices, dimensions, and features may vary and are subject to change. Photos are for illustrative purposes only.
$165,050
Base unit + upgrades
Unit Base
$164,900
Upgrades
+ $150
Unit Total
$165,050