Loading design options...
Your home
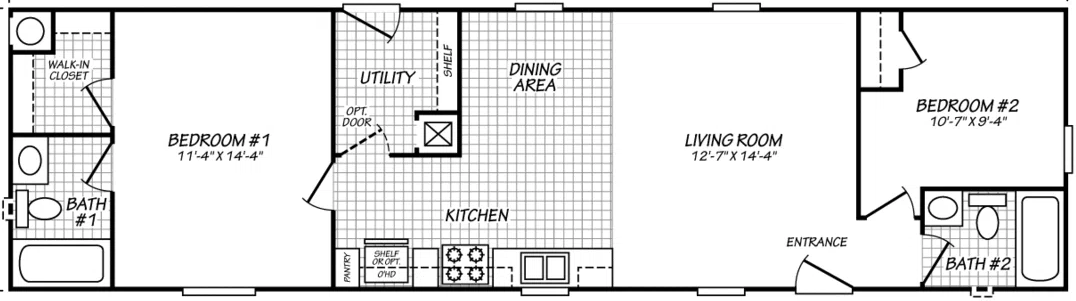
Canyon Lake 15562X
2 Bed | 2 Bath | 840 Sq. Ft. | 15' x 56'
Floor plan
Standard Orientation
Exterior
Vertical Smart Panel Siding
High Reflective White Exterior Paint Color
Standard Shingles Material
Roof Shingles| Standard Shingles Onyx Black
Kitchen
Hardwood Cabinet
Cabinetry Hardwood Cabinet Victoria White Straight
Laminate countertop
Glacier Quartzite Laminate Countertop
Brushed Nickel w/ Pull Out Spout
Varied Tile Kitchen Backsplash
Renzo Sky Backsplash Tile (3 x 12)
Kitchen Linoleum Flooring | Nordic White
Bathroom 1
Bathroom 1 Bath Tub
Bathroom 1 No Enclosure
Bathroom 1 Fiberglass Material
Bathroom 2
Bathroom 2 Bath Tub
Bathroom 2 No Enclosure
Bathroom 2 Fiberglass Material
Flooring
Edgewater Carpet Bedroom & Living Flooring
Bedroom & Living Room Edgewater Carpet Flooring | Canyon Cove
Appliances
White Stacked Refrigerator
White Gas Range
White Hood Vent
No Dishwasher
Advanced Details
Price estimate
Unit Base
$75,900
Upgrades
+ $0
Unit Total
$75,900
Disclaimer
***Online price is for the base model only (no options) and does not include setup and delivery or sales tax***
Prices, dimensions, and features may vary and are subject to change. Photos are for illustrative purposes only.
$75,900
Base unit + upgrades
Unit Base
$75,900
Upgrades
+ $0
Unit Total
$75,900