Loading design options...
Your home
Armstrong
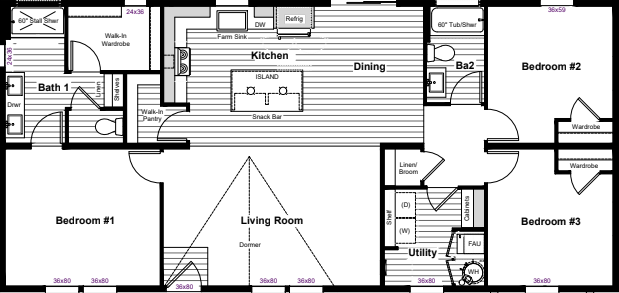
3 Bed | 2 Bath | 1,568 Sq. Ft. | 26' 4" x 56'
Floor Plan
Standard Orientation
Exterior
Standard LP Siding
Extra White Exterior Paint Color
Cyberspace Exterior Trim Color
Shingle Roof Color | Weathered Wood
Kitchen
Divine White Hardwood Cabinet
Black Cabinet Handle
Subway Tile Backsplash
Formica Countertops
Terena Soapstone
Flooring
Natural - Aged European Oak - LX 311 (Shipped Loose)
Cape Cod (Standard)
Canyon Cove
Advanced
Price estimate
Unit Base
$143,211
Upgrades
+ $0
Unit Total
$143,211
Disclaimer
***Online price is for the base model only (no options) and does not include setup and delivery or sales tax***
Prices, dimensions, and features may vary and are subject to change. Photos are for illustrative purposes only.
$143,211
Base unit + upgrades
Unit Base
$143,211
Upgrades
+ $0
Unit Total
$143,211