Loading design options...
Your home
Rocket Man
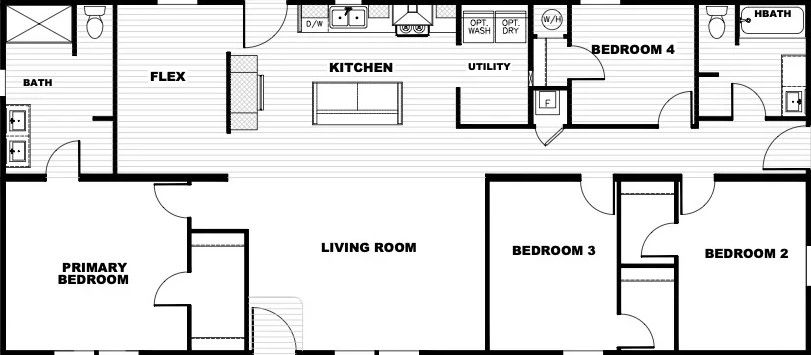
3 Bed | 2 Bath | 1,790 Sq. Ft. | 26' 4" x 66'
Floor Plan
Standard Orientation
No Additional Rooms
Exterior
Standard Siding and Accent
Early Evening with Cool Charcoal Accent Exterior Paint Color
Kitchen
Bishop Oak Cabinet Package
Bishop Oak Picture Frame Duracraft Cabinets
Plover Picture Frame Duracraft Cabinets
Matte Black Round Knob
Terrena Soapstone Countertop
Flooring
Linoleum Flooring Throughout Home
+ $500
LUX Natural Oak #311
Advanced
Price estimate
Unit Base
$137,758
Upgrades
+ $500
Unit Total
$138,258
Disclaimer
***Online price is for the base model only (no options) and does not include setup and delivery or sales tax***
Prices, dimensions, and features may vary and are subject to change. Photos are for illustrative purposes only.
$138,258
Base unit + upgrades
Unit Base
$137,758
Upgrades
+ $500
Unit Total
$138,258