Homes Direct logo
Floor Plans
Property Map
Contact
Floor Plans
Property Map
Contact
  1. Catalog

Sonoran 522AB
1 Bed
1 Bath
400 Sq. Ft.
15' 2" x 25' 8"
1 Bed
1 Bath
400 Sq. Ft.
15' 2" x 25' 8"

Floor Plan

Galley Kitchen-no loft

    Sonoran 522ab floor plan home features

    Property map

    Enter your address or APN/TMS to check if this home fits on your property
    Enter your property street address or APN/TMS

    Sonoran 522AB

    $66,350

    1 bedroom

    1 full bathroom

    400 sq. ft.

    15' 2" x 25' 8"

    See brochureDesign home
    Sonoran standard features

    Construction

    • 10" Steel I-Beam Frame
    • 2X6 Floors - 16" O.C.
    • 5/8" 4'x8' Tongue & Groove OSB Decking
    • 96" / 8' Sidewalls
    • Dual Pane Vinyl Low E Windows
    • 30 Pound Rafters
    • 100 Amp Electric with Copper Wires
    • Insulation: R-22 Roof, R-11 Walls/Floors

    • 10" Steel I-Beam Frame
    • 2X6 Floors - 16" O.C.
    • 5/8" 4'x8' Tongue & Groove OSB Decking
    • 96" / 8' Sidewalls
    • Dual Pane Vinyl Low E Windows
    • 30 Pound Rafters
    • 100 Amp Electric with Copper Wires
    • Insulation: R-22 Roof, R-11 Walls/Floors
    Homes Direct logo

    Homes Direct

    Affordable homes at your fingertips
      Pages

      HomesMapSign upSign in

      Help

      Contact usTerms of ServicePrivacy Policy

      Get started with Homes Direct

      Find, design, and order your next home in a few clicks.

      Sign up

      Dealer License #: DL1081954

      Powered by BuildTrove.com

      Sonoran 522AB

      $66,350

      1 bedroom

      1 full bathroom

      400 sq. ft.

      15' 2" x 25' 8"

      See brochureDesign home

      Exterior

      • Smart Panel Siding
      • 2-Color Exterior Paint Choices
      • Composition Shingle Roof
      • Trim on all Exterior Windows & Doors
      • Exterior Lights at all Entrances
      • Smart Panel Siding
      • 2-Color Exterior Paint Choices
      • Composition Shingle Roof
      • Trim on all Exterior Windows & Doors
      • Exterior Lights at all Entrances

      Interior

      • Residential Rocker Switches
      • Vaulted Ceiling
      • T&T Painted Walls & Ceiling
      • Rounded Corners on all Drywall
      • 3-Panel Interior Doors w/ 150# Hinges
      • White 2 3/4" Baseboard T/O
      • Brushed Chrome Door Knobs
      • White Beveled Residential Door Trim
      • 2" Faux Wood Blinds T/O
      • 16"x16" Vinyl Tile Flooring
      • 15oz. Carpet w/ Rebond Pad
      • Residential Rocker Switches
      • Vaulted Ceiling
      • T&T Painted Walls & Ceiling
      • Rounded Corners on all Drywall
      • 3-Panel Interior Doors w/ 150# Hinges
      • White 2 3/4" Baseboard T/O
      • Brushed Chrome Door Knobs
      • White Beveled Residential Door Trim
      • 2" Faux Wood Blinds T/O
      • 16"x16" Vinyl Tile Flooring
      • 15oz. Carpet w/ Rebond Pad

      Kitchen

      • Whirlpool Appliances
      • 16' DD FF Refrigerator
      • Electric Range
      • 30" Range Hood with Fan & Light
      • High Pressure Laminate C-Tops w/ Crescent Edge
      • Factory Built Cabinets w/ Hidden Hinges
      • Lined Cabinet Interiors
      • Adjustable Shelves in OVHD Cabinets
      • Dual Metal Drawer Guides
      • Stainless Steel Kitchen Sink
      • Single Lever Kitchen Faucet
      • Ceramic Tile Backsplash
      • Whirlpool Appliances
      • 16' DD FF Refrigerator
      • Electric Range
      • 30" Range Hood with Fan & Light
      • High Pressure Laminate C-Tops w/ Crescent Edge
      • Factory Built Cabinets w/ Hidden Hinges
      • Lined Cabinet Interiors
      • Adjustable Shelves in OVHD Cabinets
      • Dual Metal Drawer Guides
      • Stainless Steel Kitchen Sink
      • Single Lever Kitchen Faucet
      • Ceramic Tile Backsplash

      Bathroom

      • 1 Piece Fiberglass Tub/Shower
      • Elongated Toilets
      • China Sinks
      • Single Lever Faucets
      • High Pressure Laminate C-Tops w/ Crescent Edge
      • Ceramic Tile Backsplash
      • 1 Piece Fiberglass Tub/Shower
      • Elongated Toilets
      • China Sinks
      • Single Lever Faucets
      • High Pressure Laminate C-Tops w/ Crescent Edge
      • Ceramic Tile Backsplash

      Bedroom

      • Wood Closet Shelf and Rod
      • Wood Closet Shelf and Rod

      Mechanical

      • Pex Plumbing Systems
      • 20 Gal Electric Water Heater
      • Pex Plumbing Systems
      • 20 Gal Electric Water Heater
    • Sonoran
    • Sonoran 522AB
    • Exterior & Construction

      • 10" Steel I-Beam Frame
      • 2X6 Floors - 16" O.C.
      • 5/8" 4'x8' Tongue & Groove OSB Decking
      • 96" / 8' Sidewalls
      • Dual Pane Vinyl Low E Windows
      • 30 Pound Rafters
      • 100 Amp Electric with Copper Wires
      • Insulation: R-22 Roof, R-11 Walls/Floors
      • Smart Panel Siding
      • 2-Color Exterior Paint Choices
      • Composition Shingle Roof
      • Trim on all Exterior Windows & Doors
      • Exterior Lights at all Entrances
      • 10" Steel I-Beam Frame
      • 2X6 Floors - 16" O.C.
      • 5/8" 4'x8' Tongue & Groove OSB Decking
      • 96" / 8' Sidewalls
      • Dual Pane Vinyl Low E Windows
      • 30 Pound Rafters
      • 100 Amp Electric with Copper Wires
      • Insulation: R-22 Roof, R-11 Walls/Floors
      • Smart Panel Siding
      • 2-Color Exterior Paint Choices
      • Composition Shingle Roof
      • Trim on all Exterior Windows & Doors
      • Exterior Lights at all Entrances
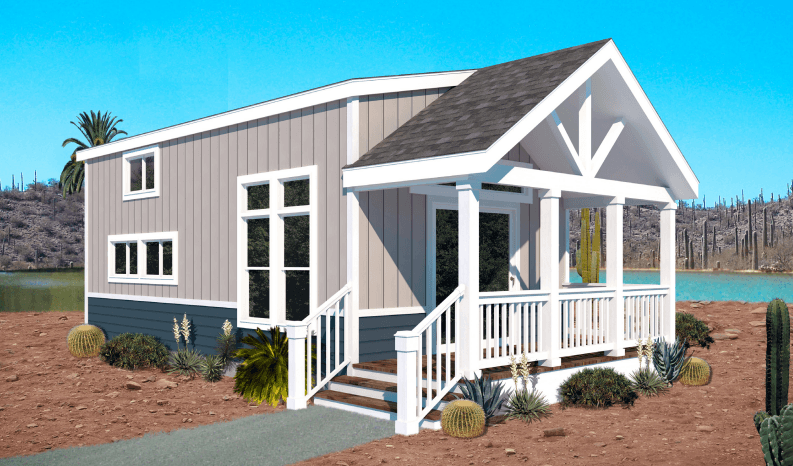
      Sonoran hero and exterior home features


      Images of homes are solely for illustrative purposes and should not be relied upon. Images may not accurately represent the actual condition of a home as constructed, and may contain options which are not standard on all homes.

      View similar homes

      Sussex floor plan home features

      Sussex floor plan home features

      Sussex

      $67,174

      1 Bed | 1 Bath | 399 Sq. Ft. | 11' 4" x 34' 9"

      View detailsDesign home

      Pennington floor plan home features

      Pennington floor plan home features

      Pennington

      $65,445

      1 Bed | 1 Bath | 400 Sq. Ft. | 11' 10" x 33' 7"

      View detailsDesign home

      Estes park hero and floor plan home features

      Estes park hero and floor plan home features

      Estes Park

      $64,749

      1 Bed | 1 Bath | 399 Sq. Ft. | 11' 10" x 32' 5"

      View detailsDesign home
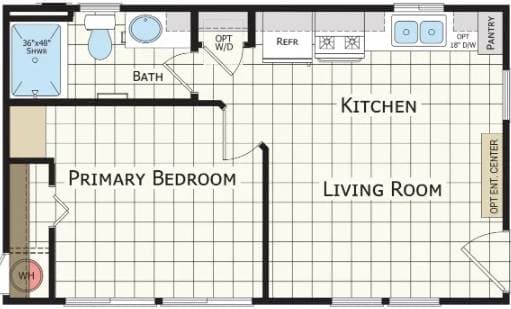
      Sonoran apsn33 floor plan home features

      Sonoran apsn33 floor plan home features

      Sonoran APSN33

      $67,617

      1 Bed | 1 Bath | 392 Sq. Ft. | 11' 4" x 32' 3"

      View detailsDesign home