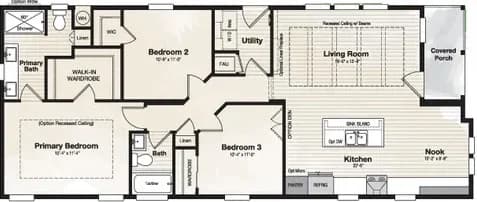
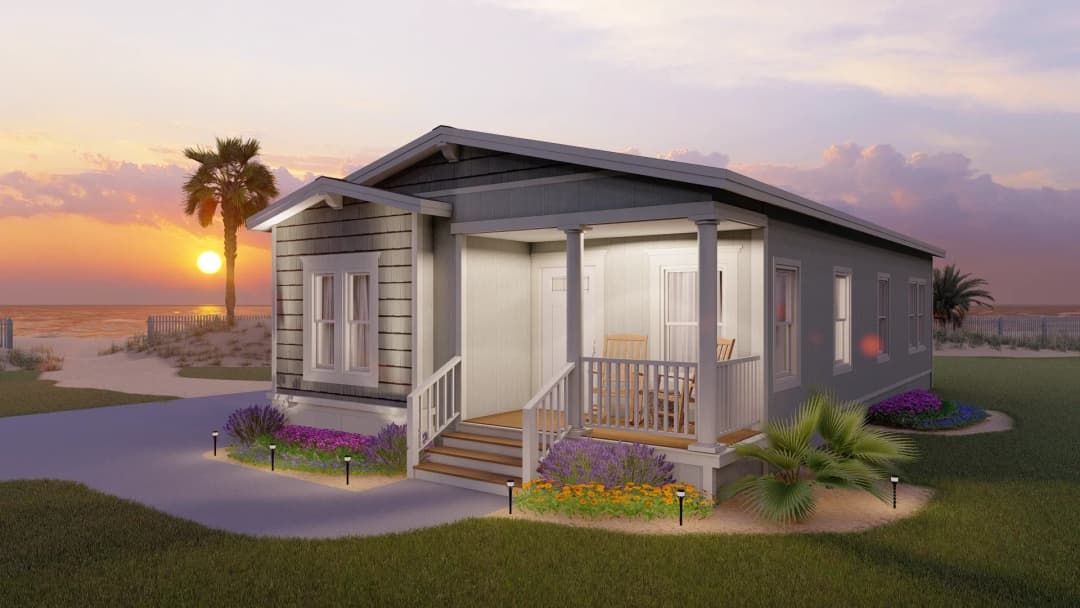
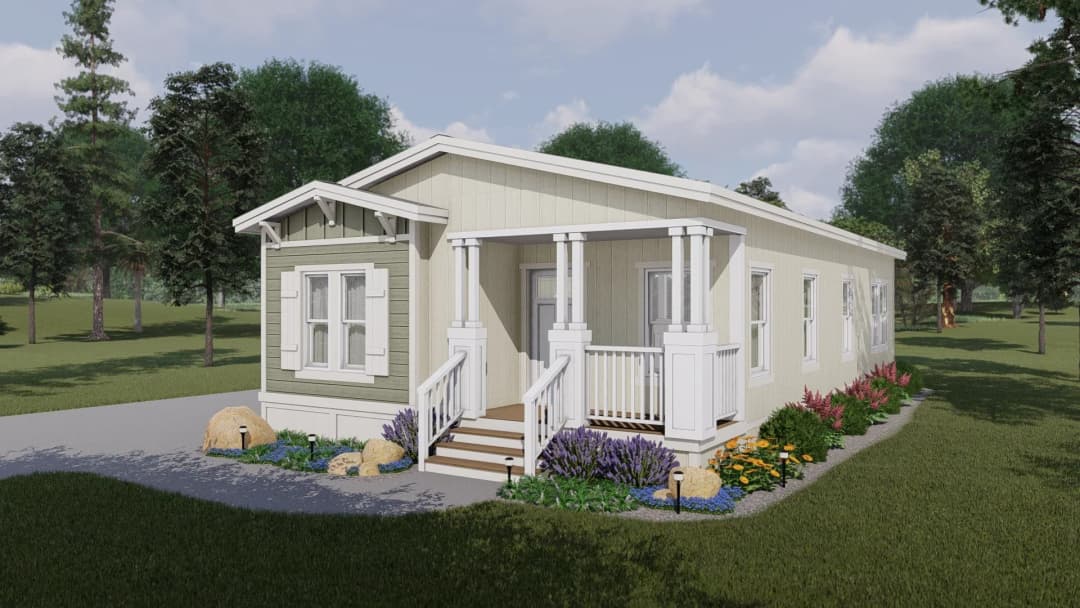
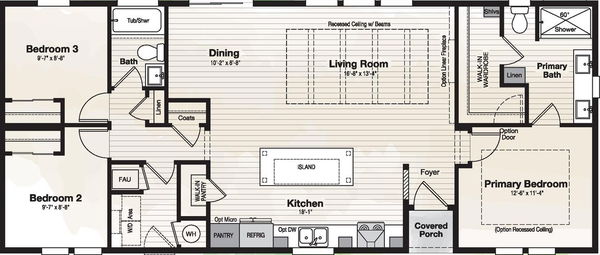
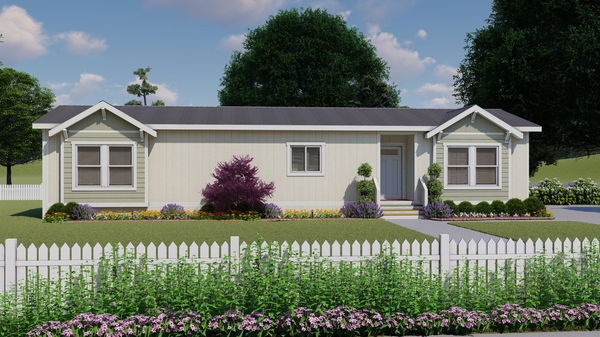
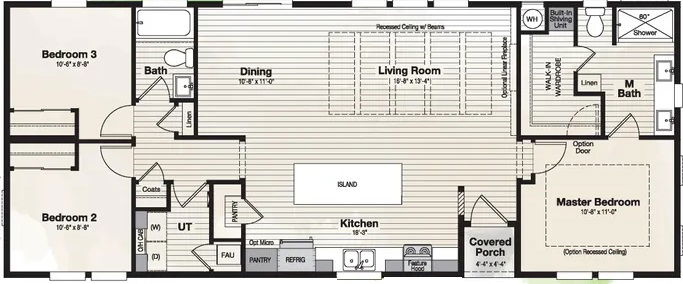
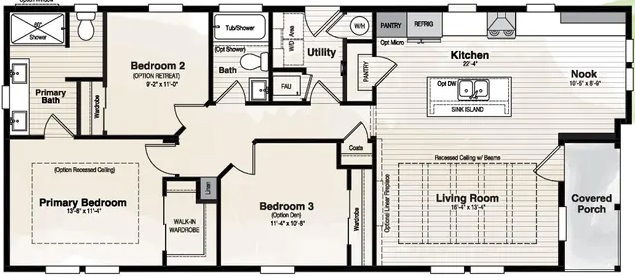
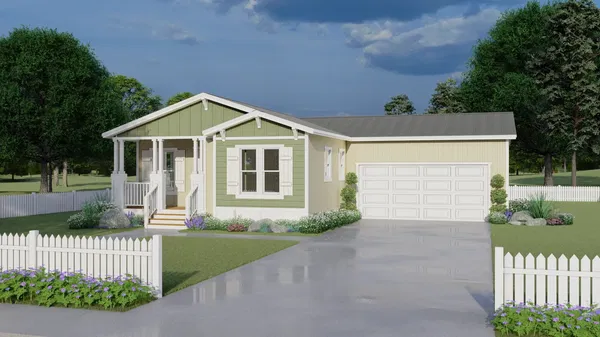
3 bedrooms
2 full bathrooms
1,300 sq. ft.
23' 8" x 58'
Coronado standard features
Exterior
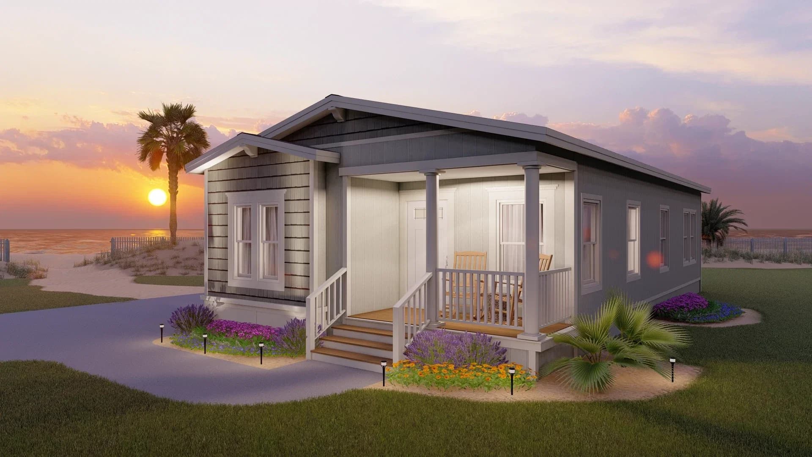
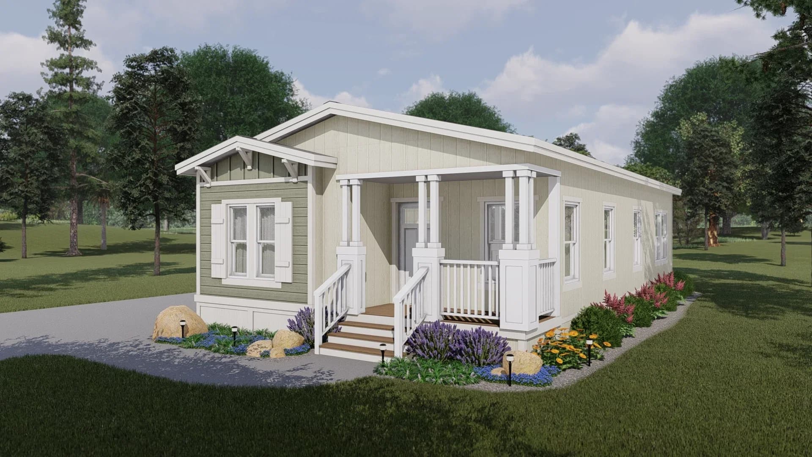
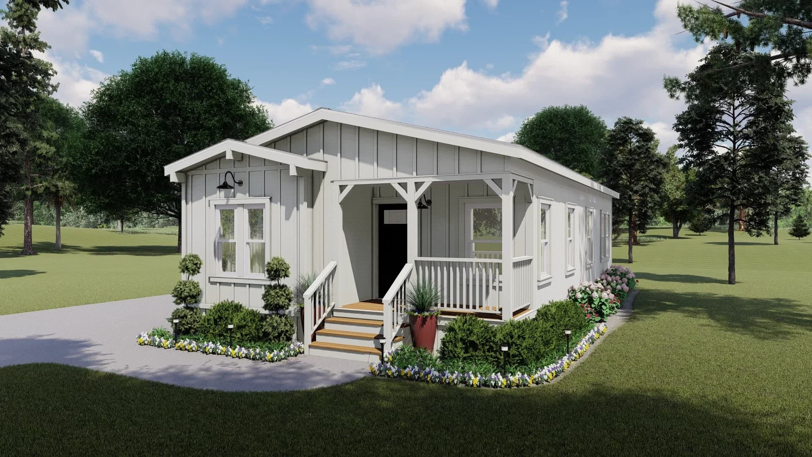
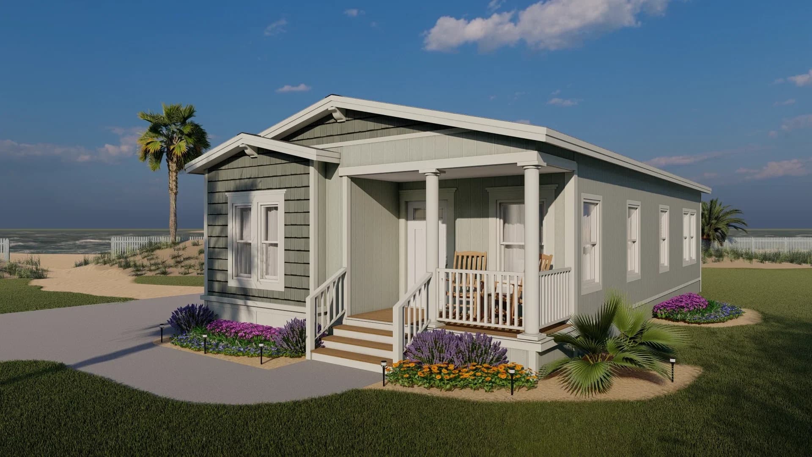
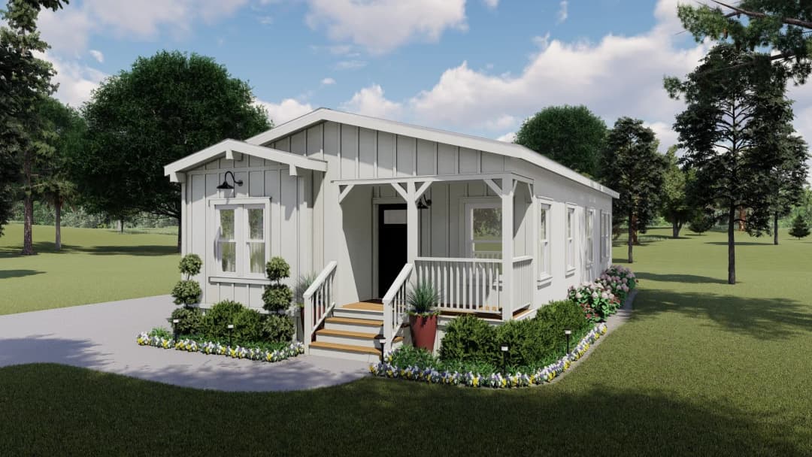
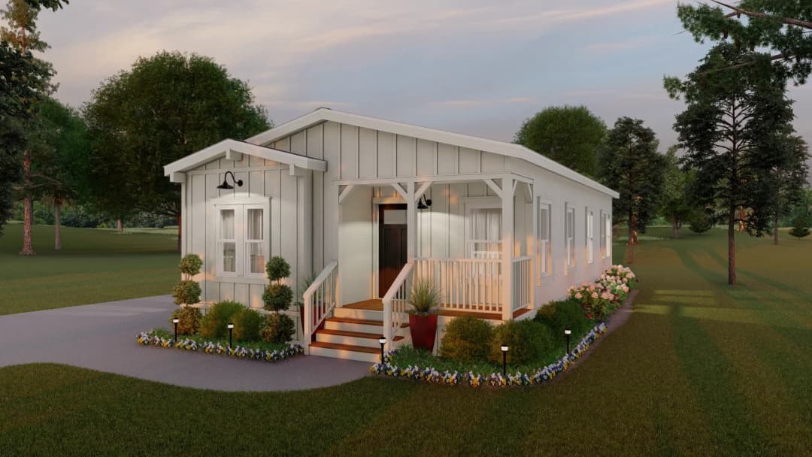
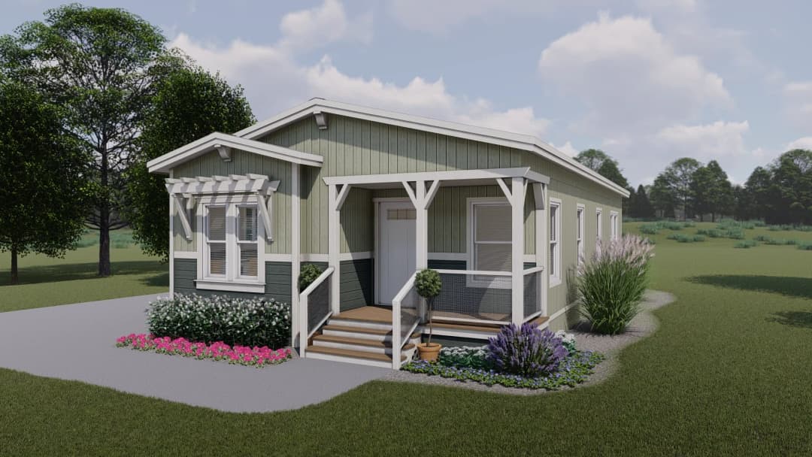
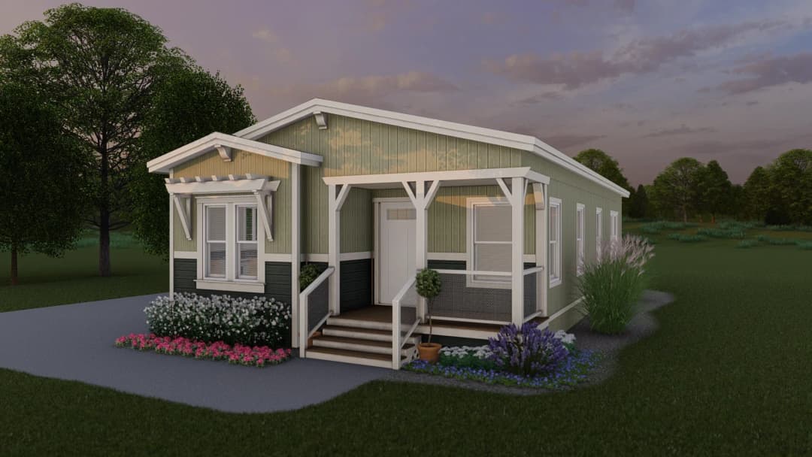
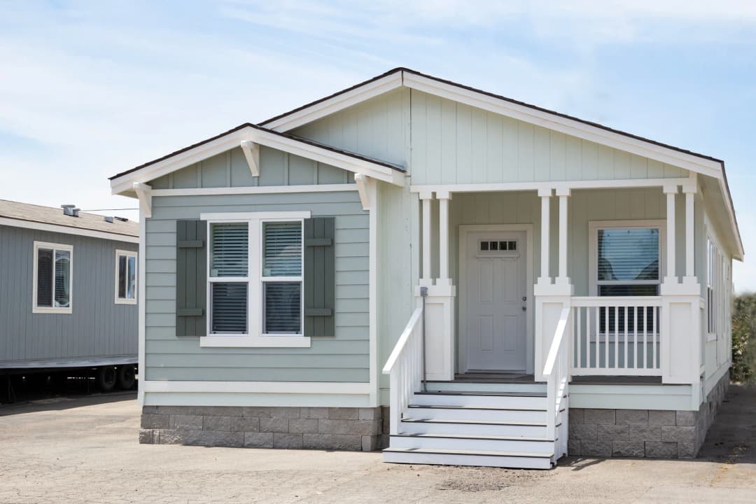
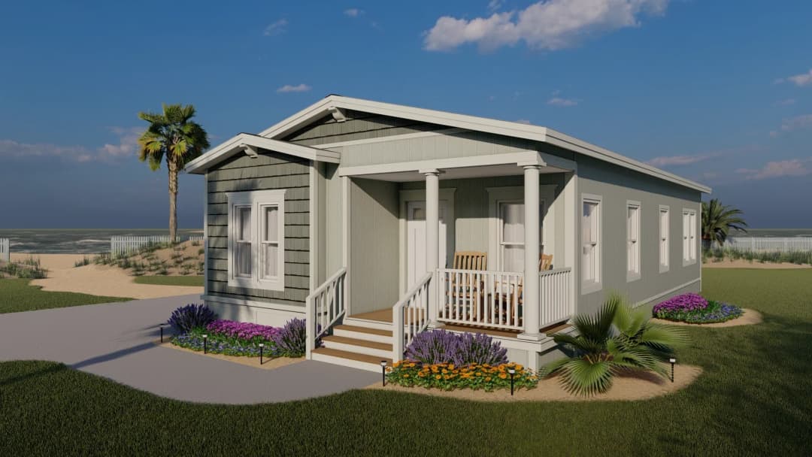
9' Sidewall with Flat Ceiling LP Vertical Smart Side Z-Metal at bottom of vertical siding Exterior House Wrap 2" x 6" Exterior Walls 16” O.C. Special Window Trim Sizes (per elevation) 2"x4" Rough Sawn Trim - Most Windows & Doors Coronado Standard Exterior - Coastal, Craftsman, Trellis or Farmhouse Elevation (see elevation per plan) Covered porch with decking (per plan) 2"x8" Rough Sawn Fascia 1"x2" Shadow Board on Gables/Dormers/Rakes 4/12 Roof Pitch - 20 Wide 3/12 Roof Pitch - 24, 27, 30, 33 & 40 Wides 2.5/12 Roof Pitch - Triple Wides Homes Direct
Affordable homes at your fingertips
Get started with Homes Direct
Find, design, and order your next home in a few clicks.
Sign up Dealer License #: DL1081954
Property map Enter your address or APN/TMS to check if this home fits on your property
9' Sidewall with Flat Ceiling LP Vertical Smart Side Z-Metal at bottom of vertical siding Exterior House Wrap 2" x 6" Exterior Walls 16” O.C. Special Window Trim Sizes (per elevation) 2"x4" Rough Sawn Trim - Most Windows & Doors Coronado Standard Exterior - Coastal, Craftsman, Trellis or Farmhouse Elevation (see elevation per plan) Covered porch with decking (per plan) 2"x8" Rough Sawn Fascia 1"x2" Shadow Board on Gables/Dormers/Rakes 4/12 Roof Pitch - 20 Wide 3/12 Roof Pitch - 24, 27, 30, 33 & 40 Wides 2.5/12 Roof Pitch - Triple Wides 20# - 24" O.C. Trusses 1-1/2" LVL Engineered Ceiling Ridge Beam Dimensional Shingles Synthetic Roofing Underlayment 7/16" OSB Roof Sheathing 12" Nominal Sidewall Eaves - 20, 24, 27 & 37 Wides
20# - 24" O.C. Trusses
1-1/2" LVL Engineered Ceiling Ridge Beam
Dimensional Shingles
Synthetic Roofing Underlayment
7/16" OSB Roof Sheathing
12" Nominal Sidewall Eaves - 20, 24, 27 & 37 Wides
10" Nominal Sidewall Eaves - 30 Wides
12" Front & Rear Overhang
Floors 2"x6" 16" On Center
Floors 2"x8" 16" On Center - 14'-10" Floor Widths
3/4" OSB Floor Decking
All Brake Axels if Over 14' Wide w/Eaves
Underslung Axels
Insulation: R-22 Floor, R-19 Walls, R-38 Ceiling
Energy Star Certified 2.0
9' Sidewall with Flat Ceiling LP Vertical Smart Side Z-Metal at bottom of vertical siding Exterior House Wrap 2" x 6" Exterior Walls 16” O.C. Special Window Trim Sizes (per elevation) 2"x4" Rough Sawn Trim - Most Windows & Doors Coronado Standard Exterior - Coastal, Craftsman, Trellis or Farmhouse Elevation (see elevation per plan) Covered porch with decking (per plan) 2"x8" Rough Sawn Fascia 1"x2" Shadow Board on Gables/Dormers/Rakes 4/12 Roof Pitch - 20 Wide 3/12 Roof Pitch - 24, 27, 30, 33 & 40 Wides 2.5/12 Roof Pitch - Triple Wides 20# - 24" O.C. Trusses
1-1/2" LVL Engineered Ceiling Ridge Beam Dimensional Shingles Synthetic Roofing Underlayment 7/16" OSB Roof Sheathing 12" Nominal Sidewall Eaves - 20, 24, 27 & 37 Wides 10" Nominal Sidewall Eaves - 30 Wides 12" Front & Rear Overhang Floors 2"x6" 16" On Center Floors 2"x8" 16" On Center - 14'-10" Floor Widths 3/4" OSB Floor Decking All Brake Axels if Over 14' Wide w/Eaves Underslung Axels Insulation: R-22 Floor, R-19 Walls, R-38 Ceiling Energy Star Certified 2.0 Exterior
36"x80" Craftsman Fiberglass 32" Inswing Fiberglass with 1/2-Light Window (per plan) Round Doorknob With Deadbolt Sliding Glass Doors 6'x6'-8" (per plan)
36"x80" Craftsman Fiberglass 32" Inswing Fiberglass with 1/2-Light Window (per plan)
Round Doorknob With Deadbolt Sliding Glass Doors 6'x6'-8" (per plan) Other
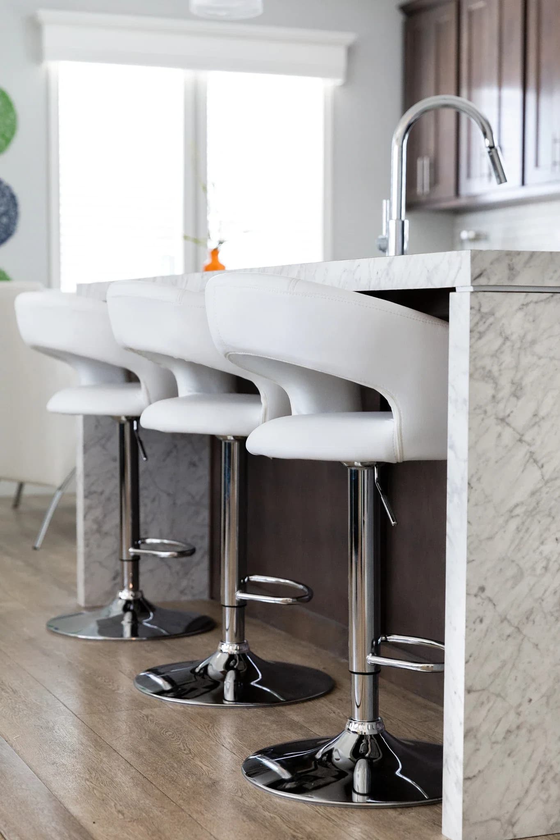
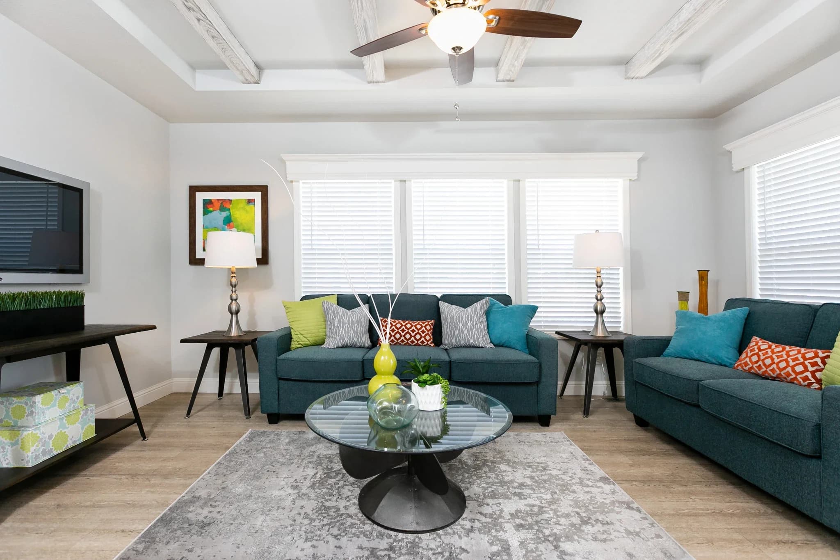
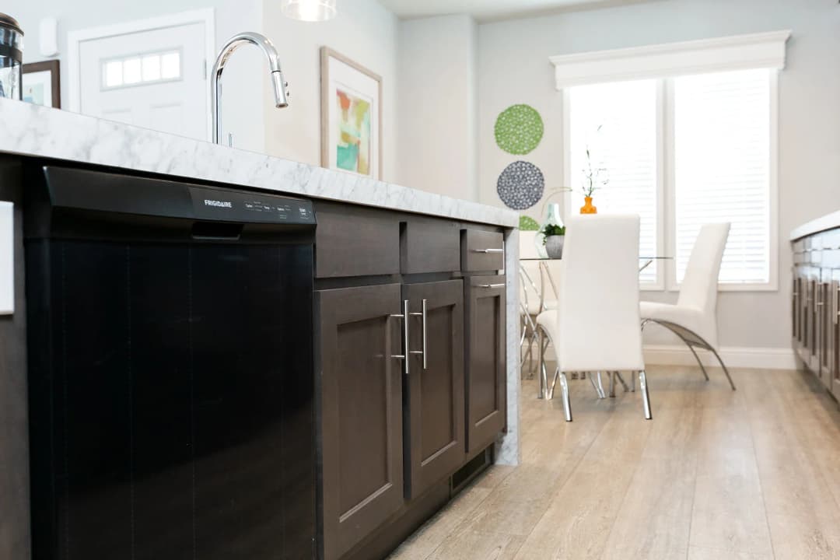
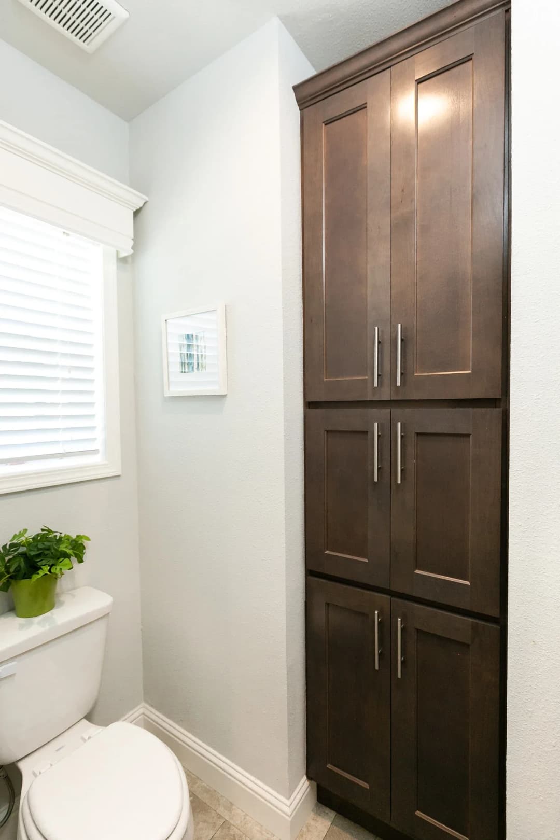
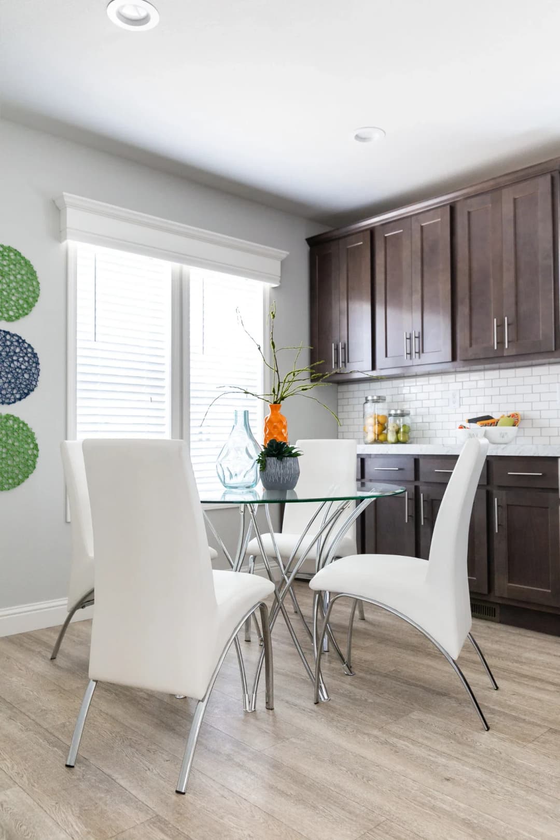
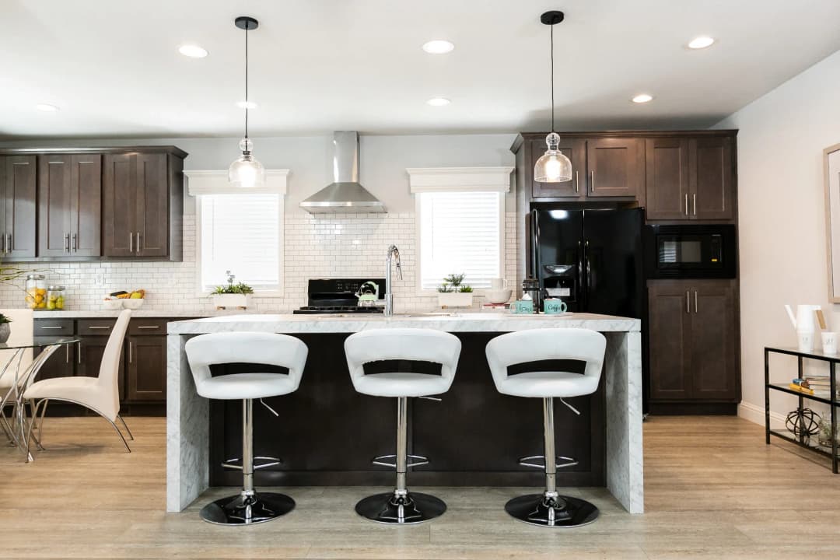
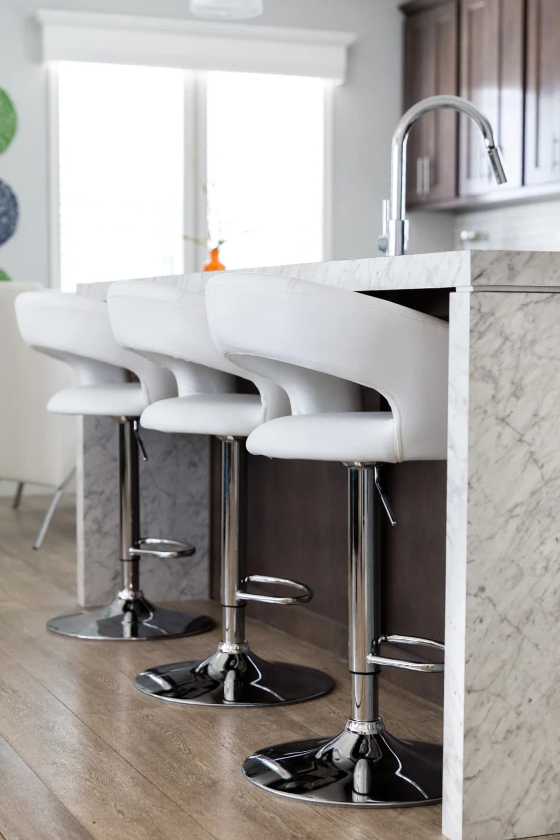
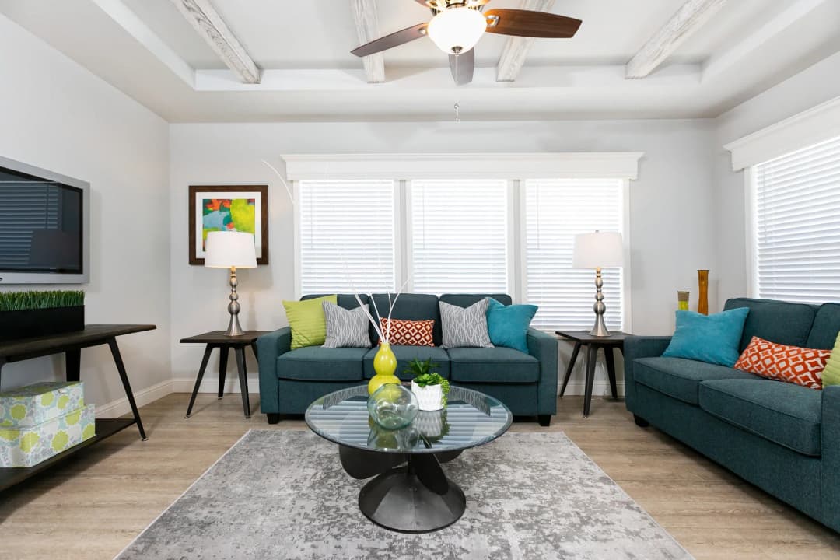
2” Fauxwood Mini Blinds (Most Windows) Single Hung Main Windows White Vinyl Frame - Dual Paned w/ Low "E" Bathroom Windows (per plan) Picture Framed Window Returns with 2-1/4" Colonial Trim Recessed Ceiling w/Wood Beams in Living Room Two Flush Dormers on Sidewall of Front & Rear Plans (see print) Peak Truss on Front End wall Off-set (per plan) Hardwood Mission Style Cabinet Doors (Gray or Mocha) Tall Overhead Cabinets in Kitchen 2 Door Deep Overhead Cabinet Above Refrigerator 3" Crown Molding on Overhead Cabinets Trash and Recycle Center Bank of Drawers in the Kitchen Rock Maple Interior Cabinet Finish with Back Paneling Hidden Hinges - Soft Close Drawers Over Doors Ball Bearing Drawer Guides Choice of Pulls on Cabinet Doors and Drawers Coronado Standard Island - X Side Panel, Gathering or Board & Batten Bathroom Cabinets with Legs and Open Storage Area
2” Fauxwood Mini Blinds (Most Windows) Single Hung Main Windows White Vinyl Frame - Dual Paned w/ Low "E" Bathroom Windows (per plan) Picture Framed Window Returns with 2-1/4" Colonial Trim Recessed Ceiling w/Wood Beams in Living Room Two Flush Dormers on Sidewall of Front & Rear Plans (see print) Peak Truss on Front End wall Off-set (per plan) Hardwood Mission Style Cabinet Doors (Gray or Mocha) Tall Overhead Cabinets in Kitchen 2 Door Deep Overhead Cabinet Above Refrigerator
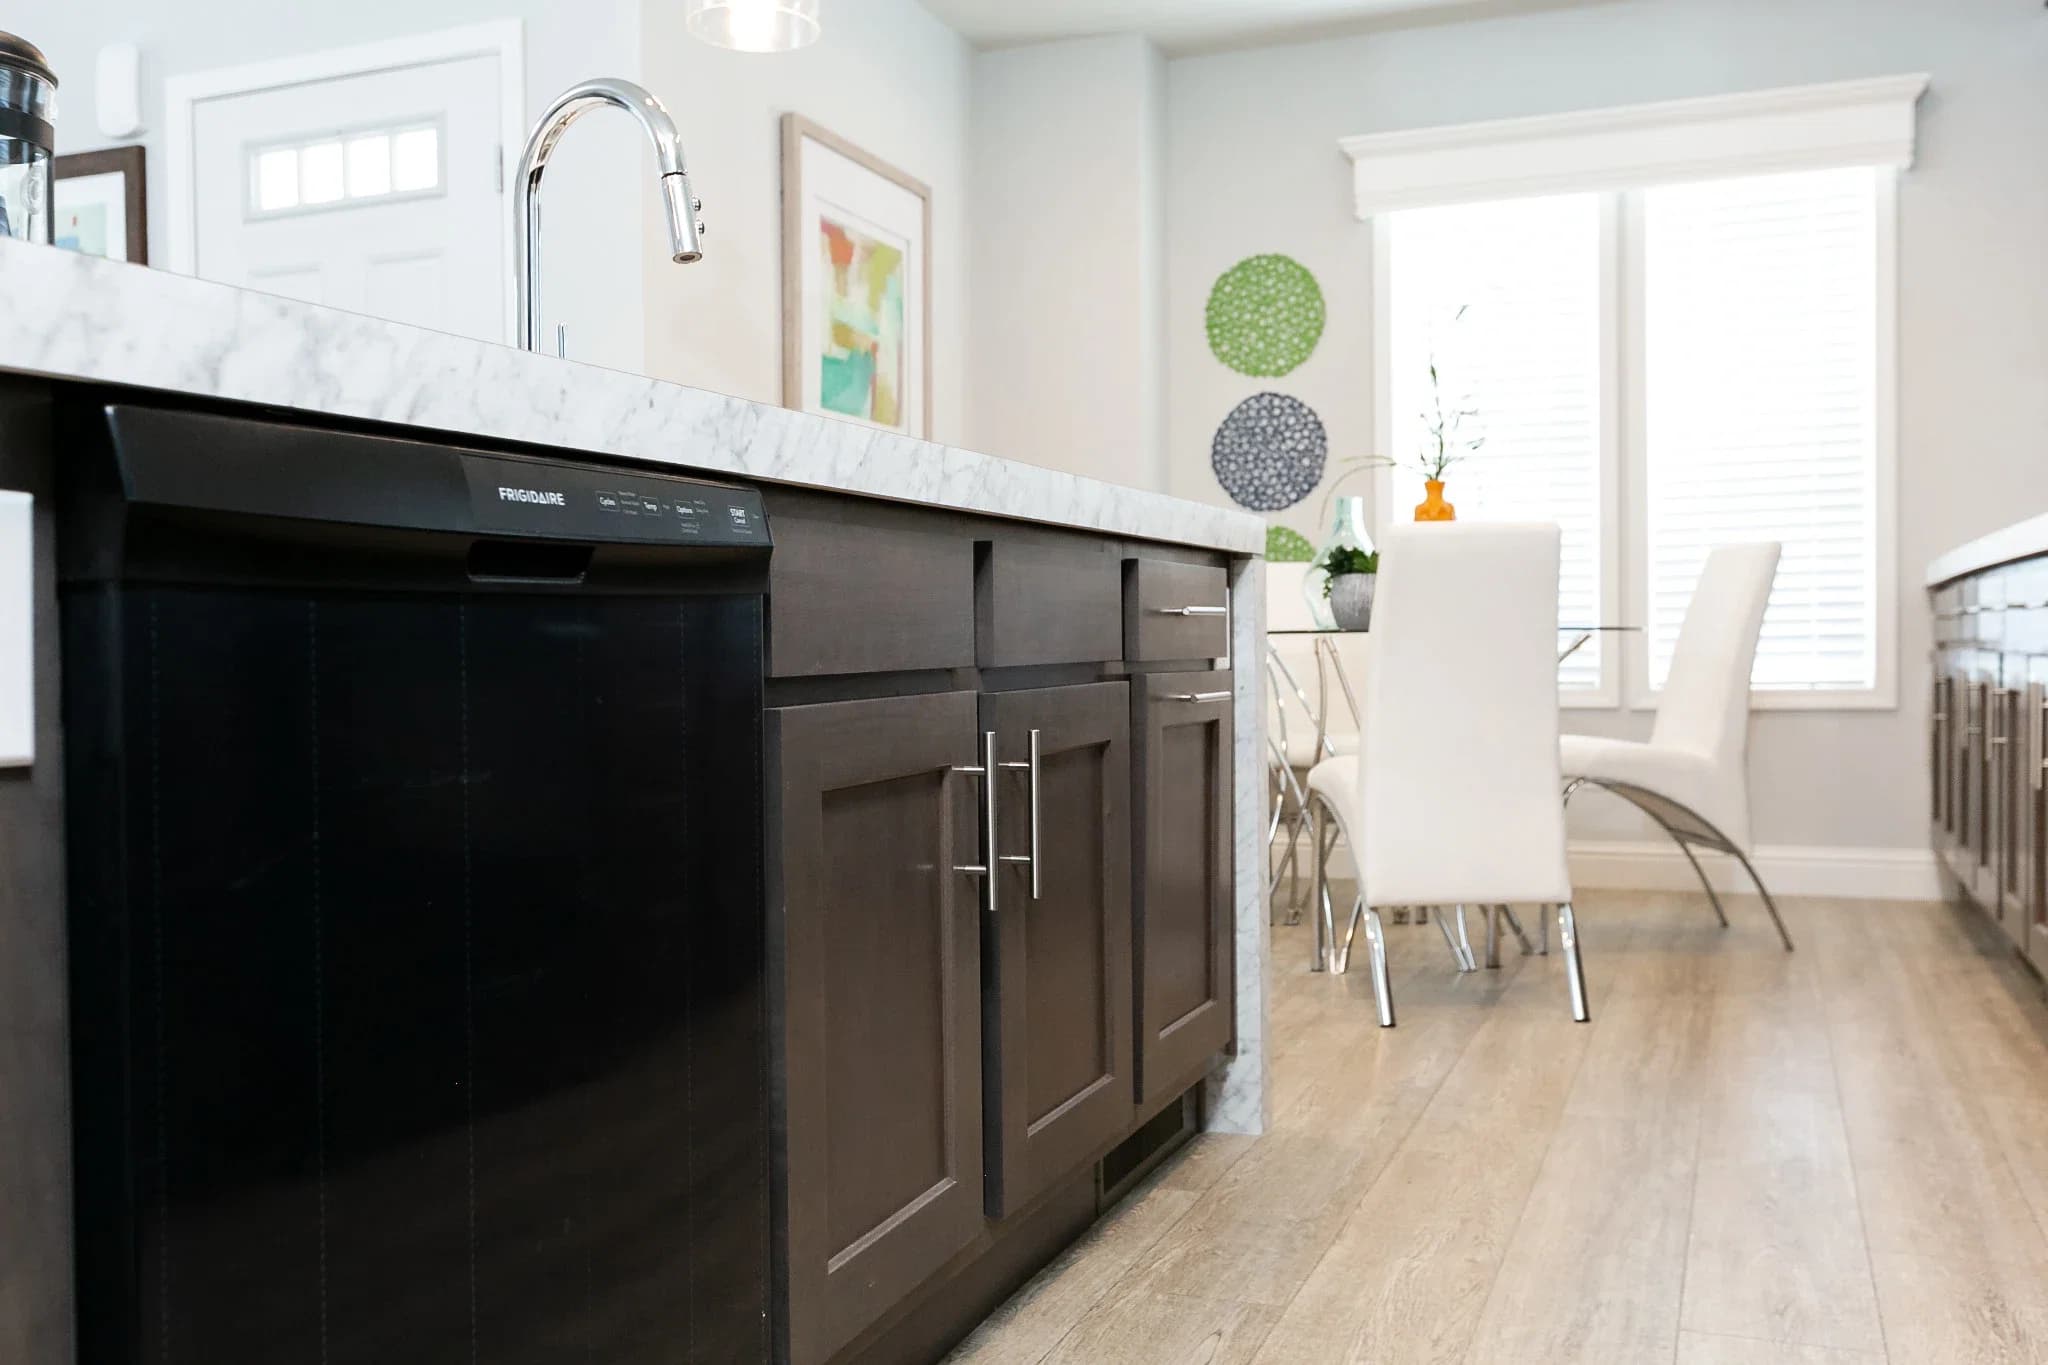
3" Crown Molding on Overhead Cabinets Trash and Recycle Center Bank of Drawers in the Kitchen Rock Maple Interior Cabinet Finish with Back Paneling Hidden Hinges - Soft Close Drawers Over Doors Ball Bearing Drawer Guides Choice of Pulls on Cabinet Doors and Drawers Coronado Standard Island - X Side Panel, Gathering or Board & Batten Bathroom Cabinets with Legs and Open Storage Area Kitchen
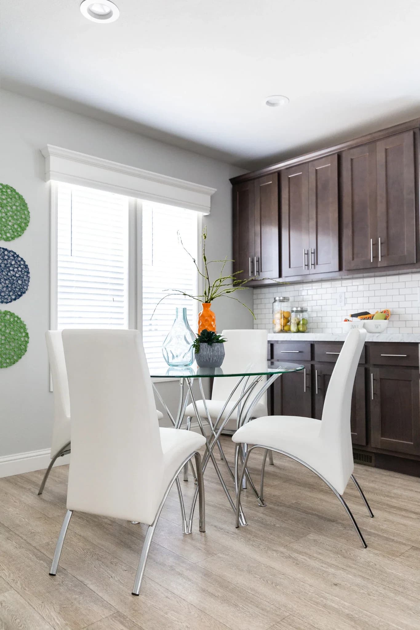
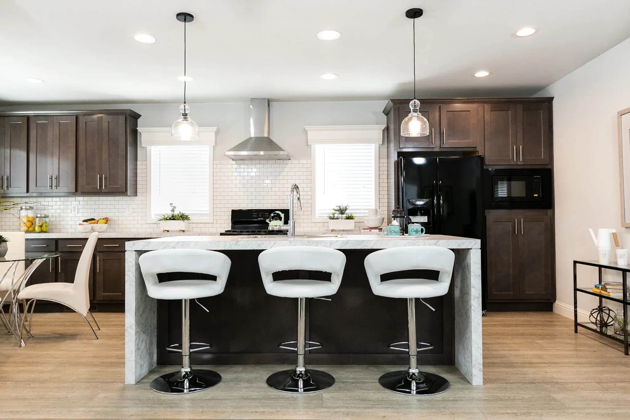
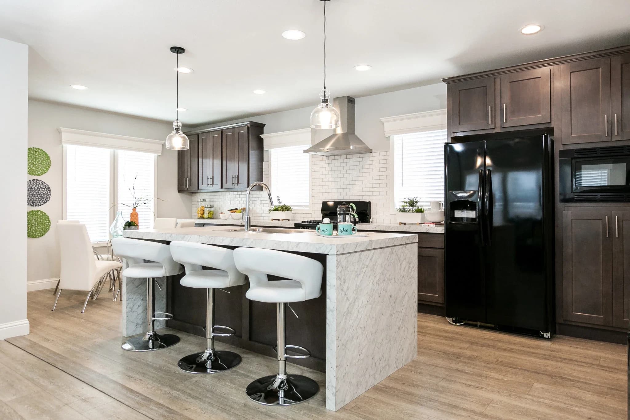
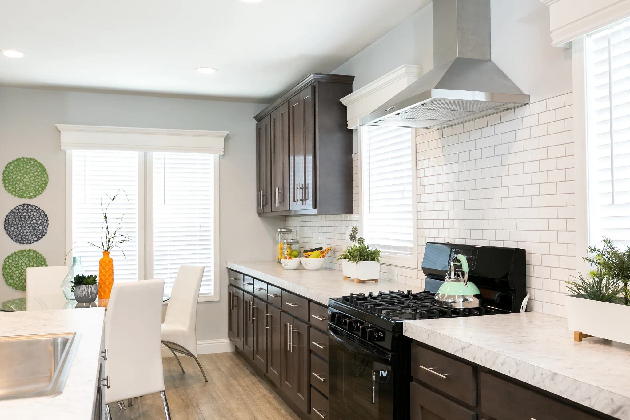
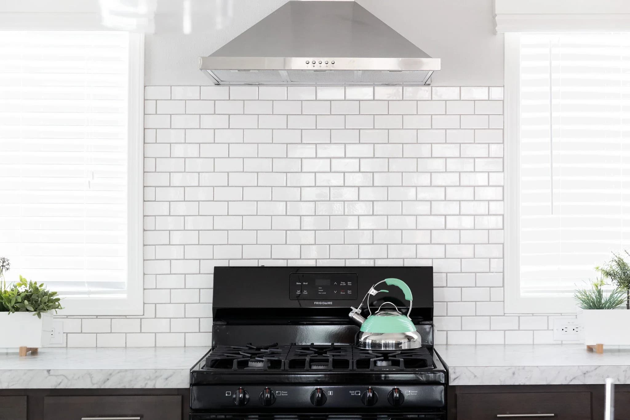
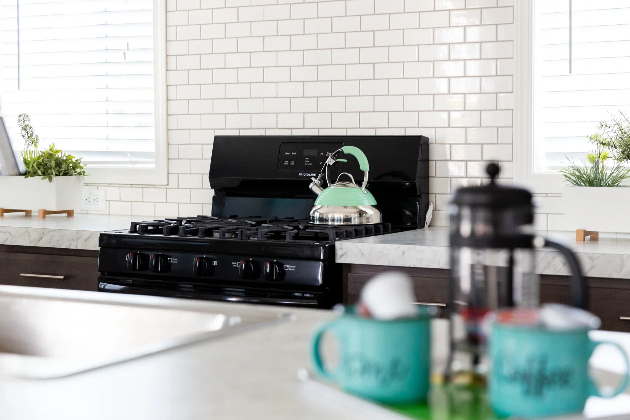
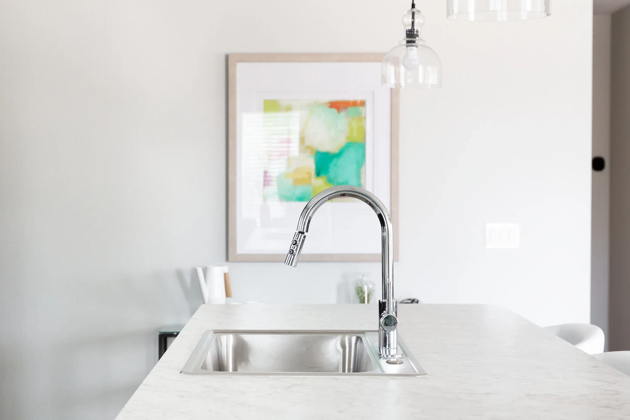
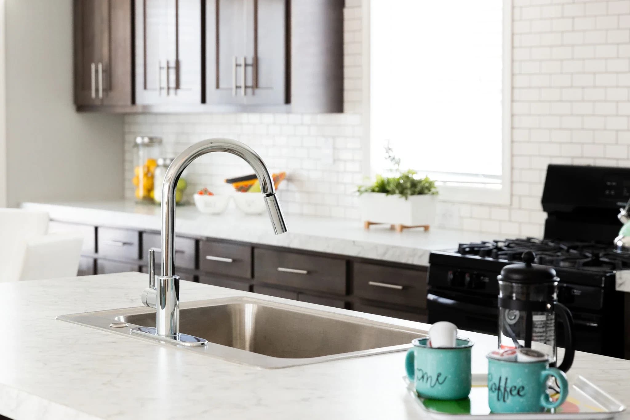
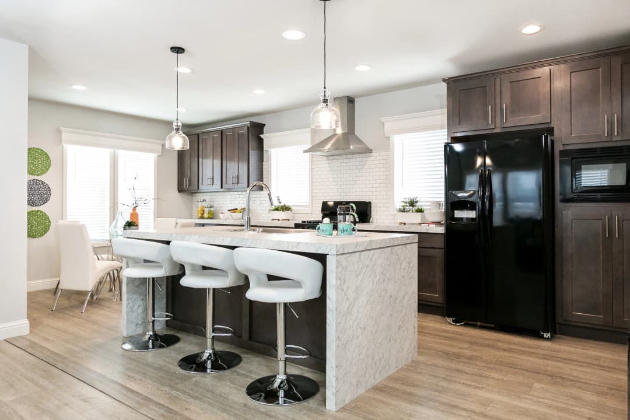
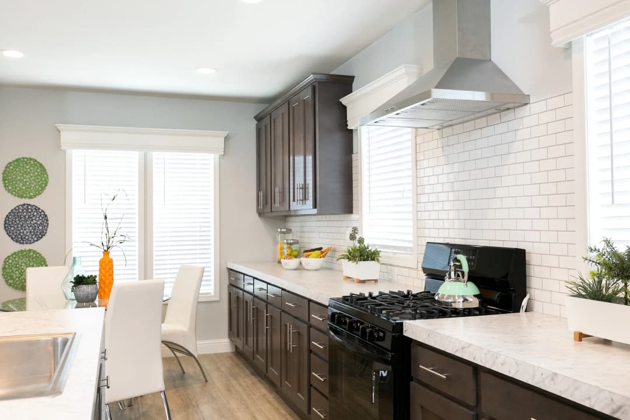
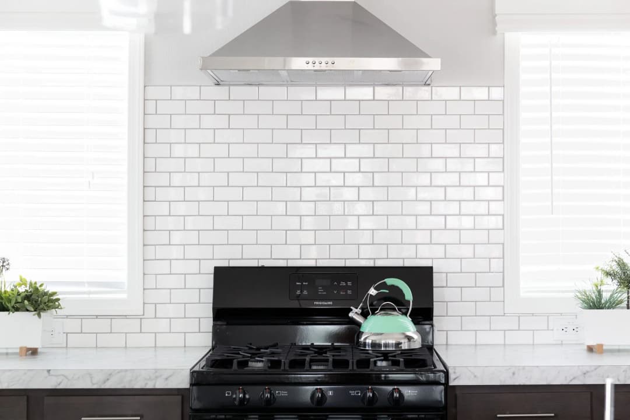
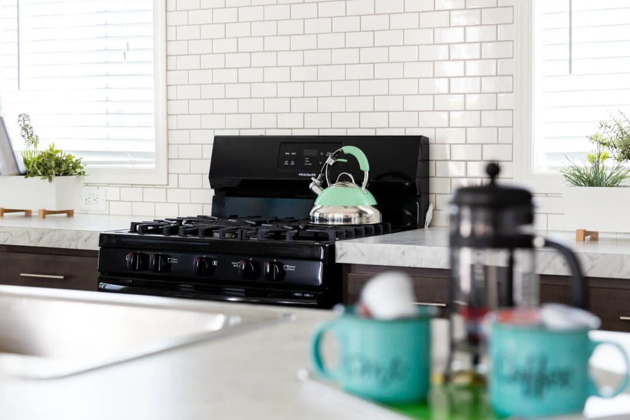
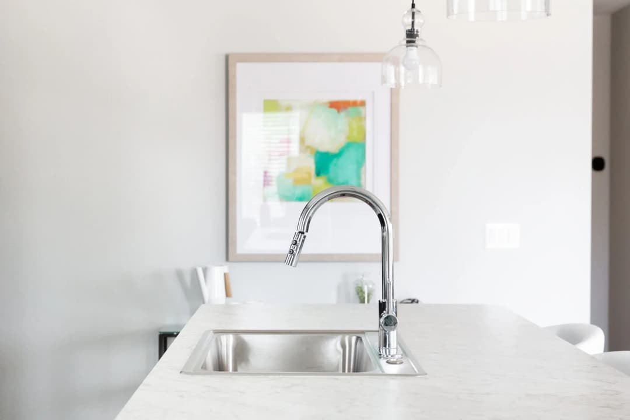
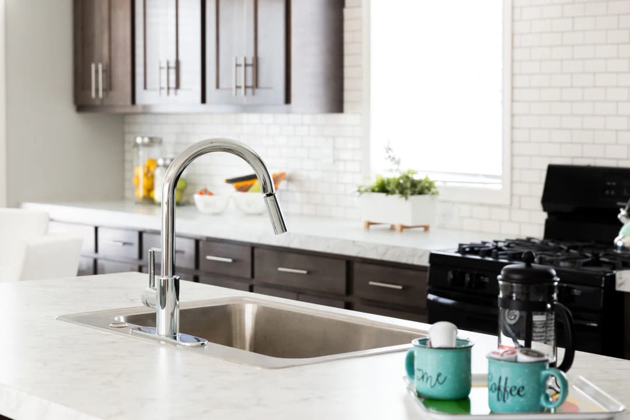
Level 1 Quartz Countertop & Back Splash 70/30 Stainless Steel Undermount Sink Brushed Nickel Package 30” Gas Range Stainless Steel - Manual Clean 36” Canopy Rangehood - Stainless Steel Energy Star Dishwasher - Stainless Steel Energy Star Refrigerator - Stainless Steel Plumb for Ice Maker w/recessed supply line box Disposal 1/2 HP Water Shut-off Valves at Sink
Level 1 Quartz Countertop & Back Splash 70/30 Stainless Steel Undermount Sink Brushed Nickel Package 30” Gas Range Stainless Steel - Manual Clean 36” Canopy Rangehood - Stainless Steel
Energy Star Dishwasher - Stainless Steel Energy Star Refrigerator - Stainless Steel Plumb for Ice Maker w/recessed supply line box Disposal 1/2 HP Water Shut-off Valves at Sink Mechanical
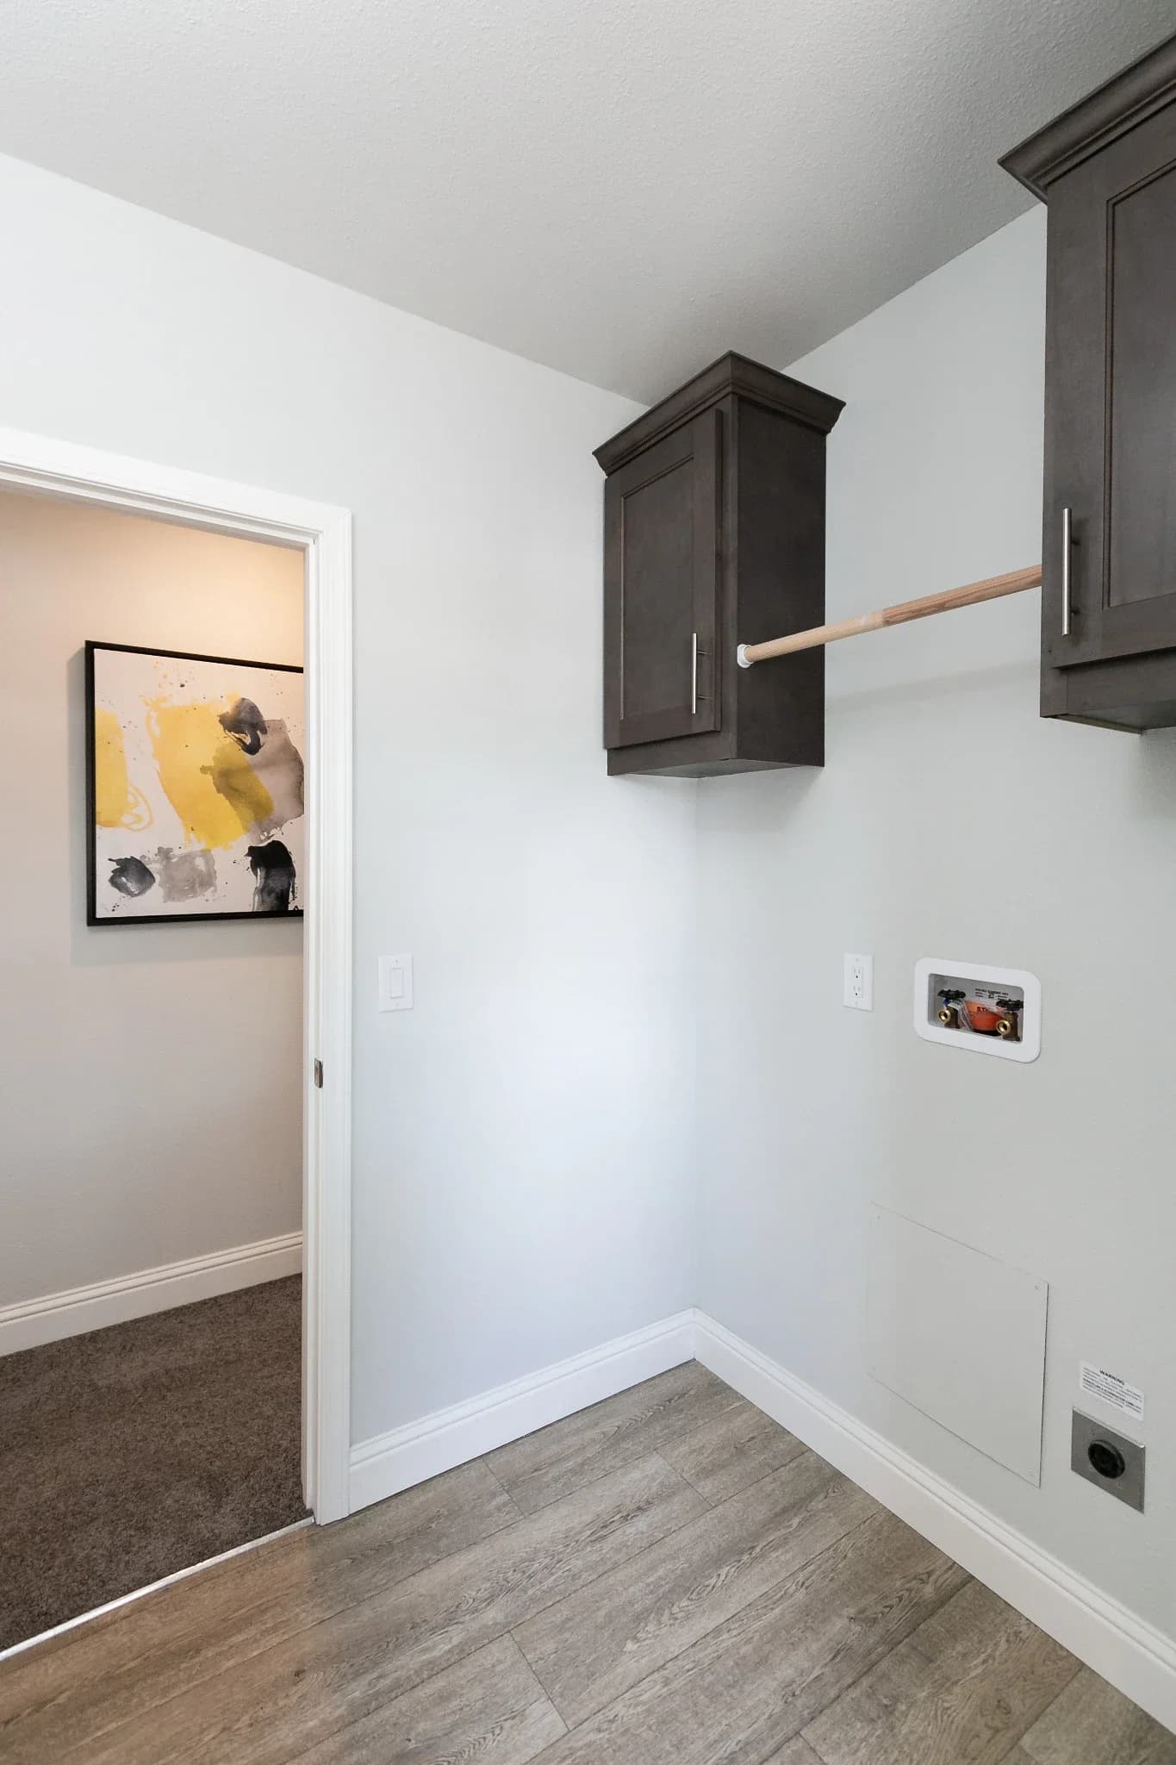
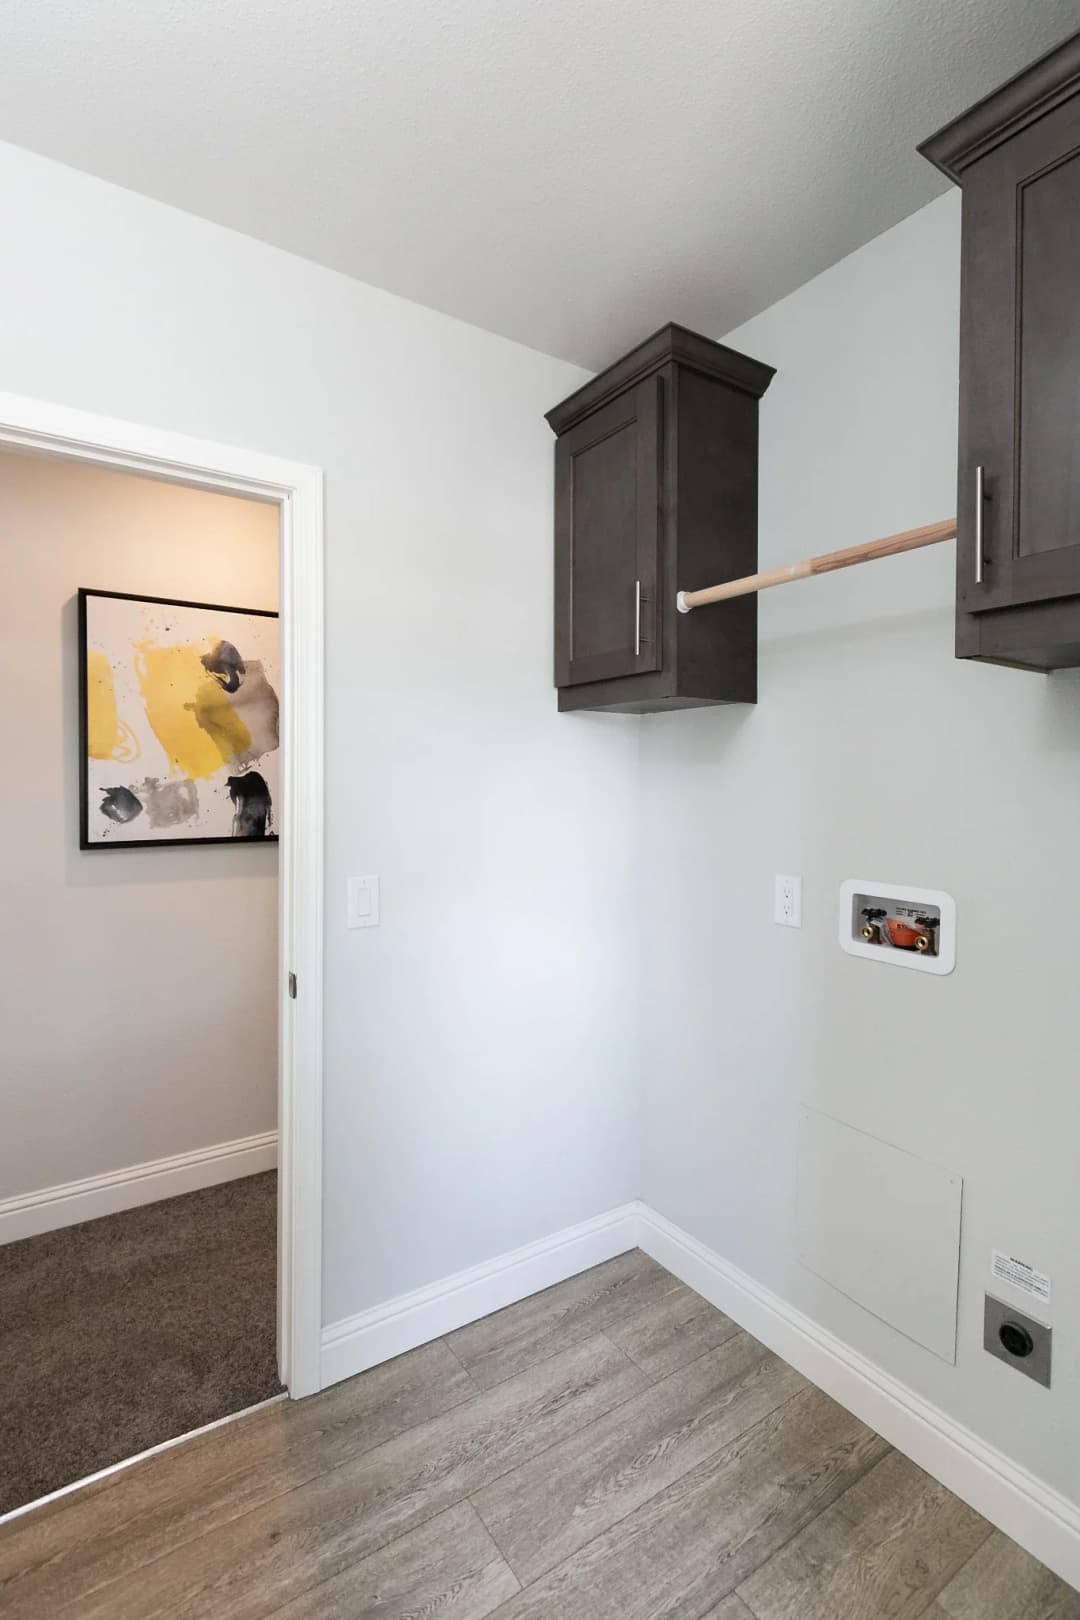
High Efficiency Carrier Natural Gas/Propane Furnace 40 Gallon Gas Water Heater Plumb/Wire Washer (per plan) Wire for Electric Dryer (per plan) Metal Shut Off Valves at Washer Dryer Vent in Wall 2-Door Washer/Dryer Overhead Cabinet Base, Overhead, & Linen Cabinets (per plan) Furnace Air Return Opening in Wall (per plan) Whole House Ventilation 100 Amp Panel Box 200 Amp Panel Box (3-section homes) Ecobee Smart Thermostat Smoke Detectors Hard Wired with Battery Backup Carbon Monoxide Detector Hard Wired w/Battery Backup Doorbell Exterior GFI Plug at Rear Door and Porch (per plan) Rocker Light Switches Contemporary Porch Light(s) or Ceiling LED on Recessed/Porch Doors Recessed LED Lights in Kitchen, Hall, Entry, Dining/Nook, Utility, and W.I.C. Recessed LED Lights at Lavy(s), Tub/Shower, or Shower and Tub (Where Applicable). Wire and Brace Ceiling for Ceiling Fan in Bedrooms & Living Rm Flush Mount Madonna Ceiling Light in Living Room, Bedrooms or Den 1” Conduit Drop (For Future Renewable Energy Source)
High Efficiency Carrier Natural Gas/Propane Furnace 40 Gallon Gas Water Heater Plumb/Wire Washer (per plan) Wire for Electric Dryer (per plan) Metal Shut Off Valves at Washer Dryer Vent in Wall 2-Door Washer/Dryer Overhead Cabinet Base, Overhead, & Linen Cabinets (per plan) Furnace Air Return Opening in Wall (per plan) Whole House Ventilation 100 Amp Panel Box 200 Amp Panel Box (3-section homes)
Ecobee Smart Thermostat Smoke Detectors Hard Wired with Battery Backup Carbon Monoxide Detector Hard Wired w/Battery Backup Doorbell Exterior GFI Plug at Rear Door and Porch (per plan) Rocker Light Switches Contemporary Porch Light(s) or Ceiling LED on Recessed/Porch Doors Recessed LED Lights in Kitchen, Hall, Entry, Dining/Nook, Utility, and W.I.C. Recessed LED Lights at Lavy(s), Tub/Shower, or Shower and Tub (Where Applicable). Bathroom
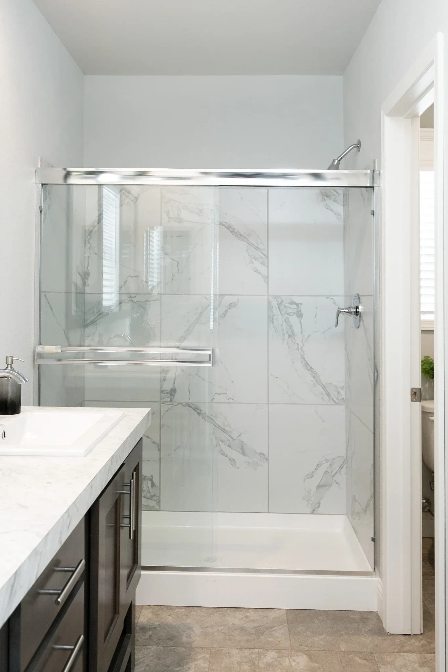
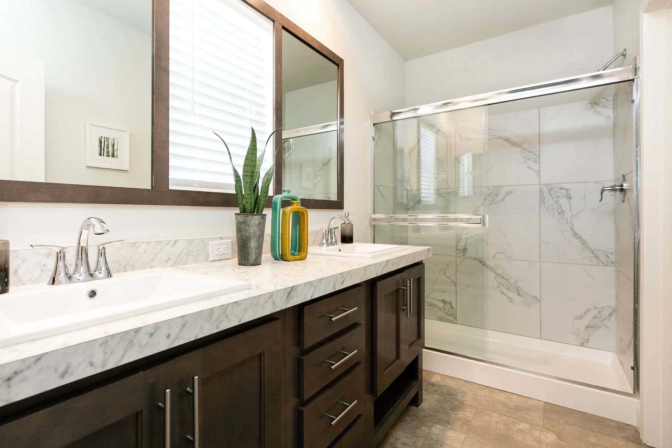
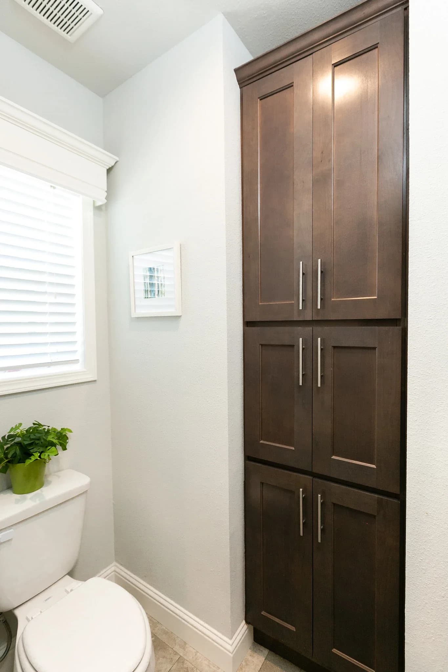
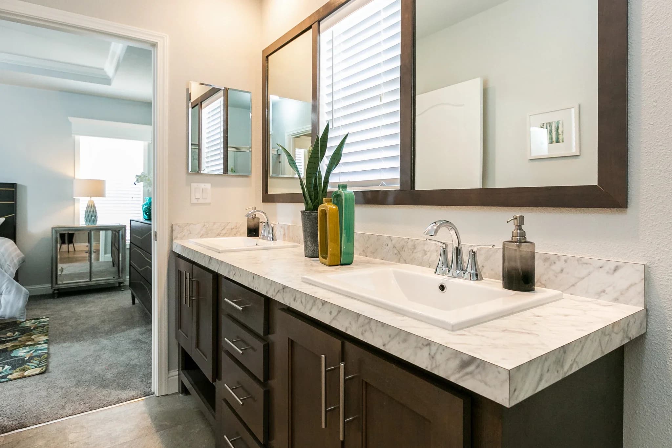
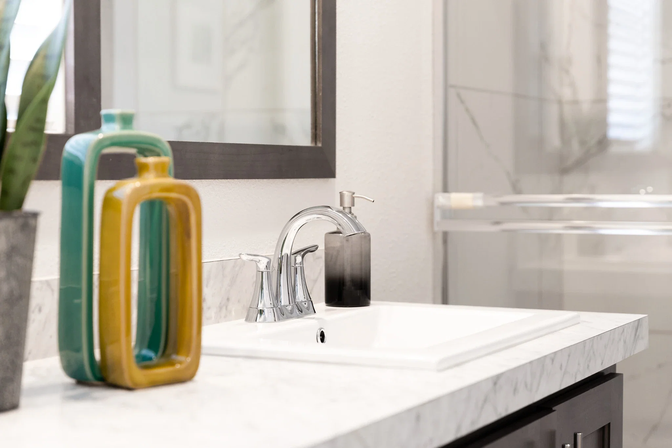
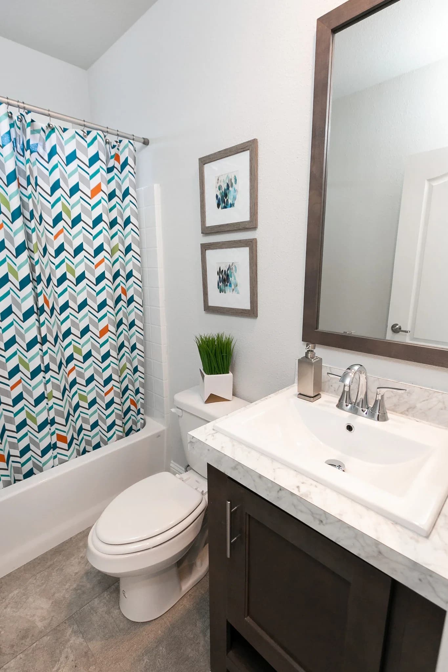
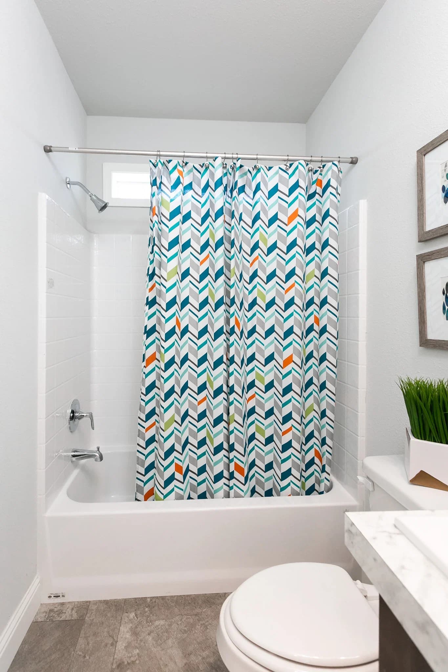
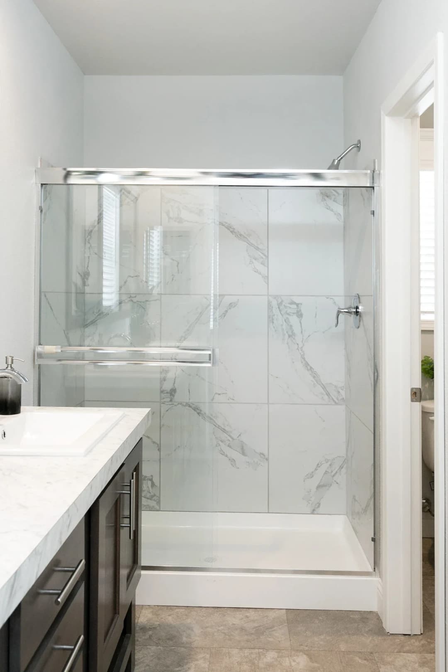
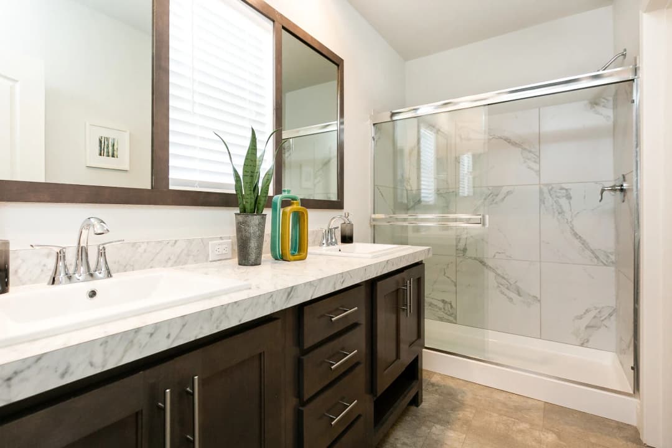
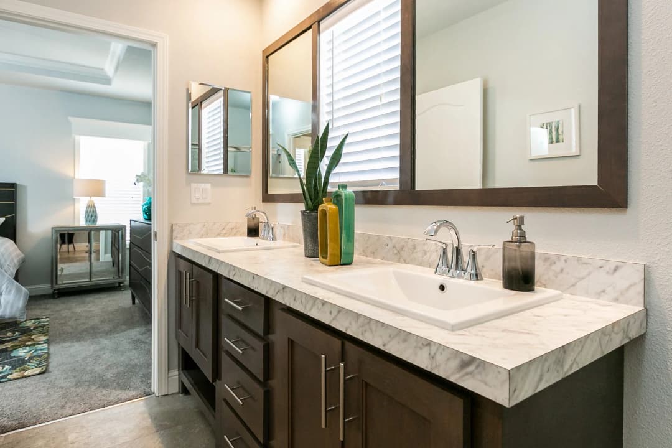
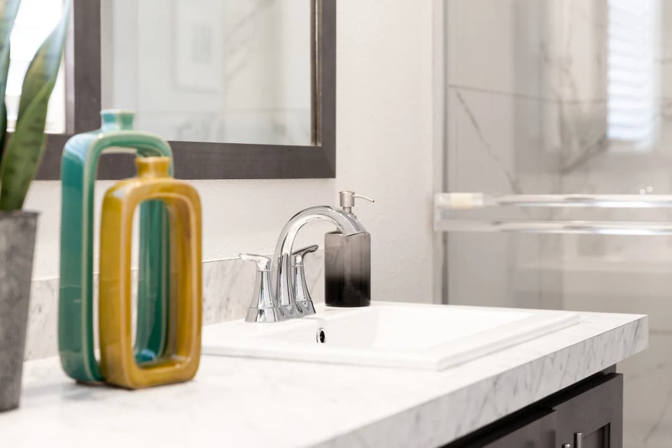
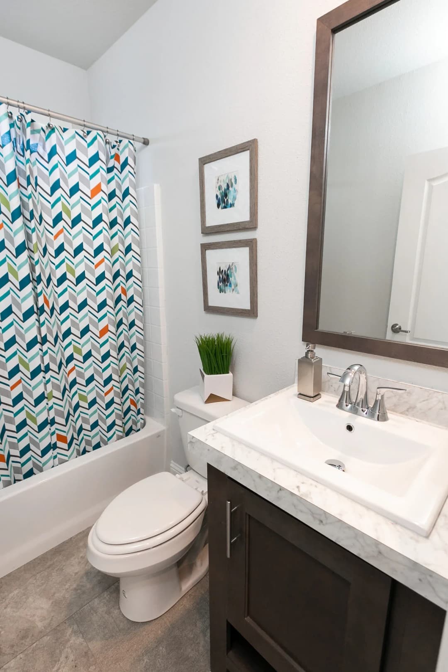
36" High Sink Cabinet LG Solid Surface Hi-Macs Countertop w/ 2-1/4” Self Edge Double Sinks in Master Bath (per plan) Rectangle Solid Surface Sink(s) Individual Mirrors Picture Framed with 2" Cabinet Face Frame above Sink(s) Drawer Bank in Primary Bath Brushed Nickel Package Medicine Cabinets Fiberglass Tub/Shower 60" (Per Plan) 60" Tile Shower w/Composite Pan Includes Enclosure – Primary Bath Ceiling Exhaust Fan Elongated Toilet Water Shut-off Valves at Sink(s) & Toilet(s)
36" High Sink Cabinet LG Solid Surface Hi-Macs Countertop w/ 2-1/4” Self Edge Double Sinks in Master Bath (per plan) Rectangle Solid Surface Sink(s) Individual Mirrors Picture Framed with 2" Cabinet Face Frame above Sink(s) Drawer Bank in Primary Bath Brushed Nickel Package
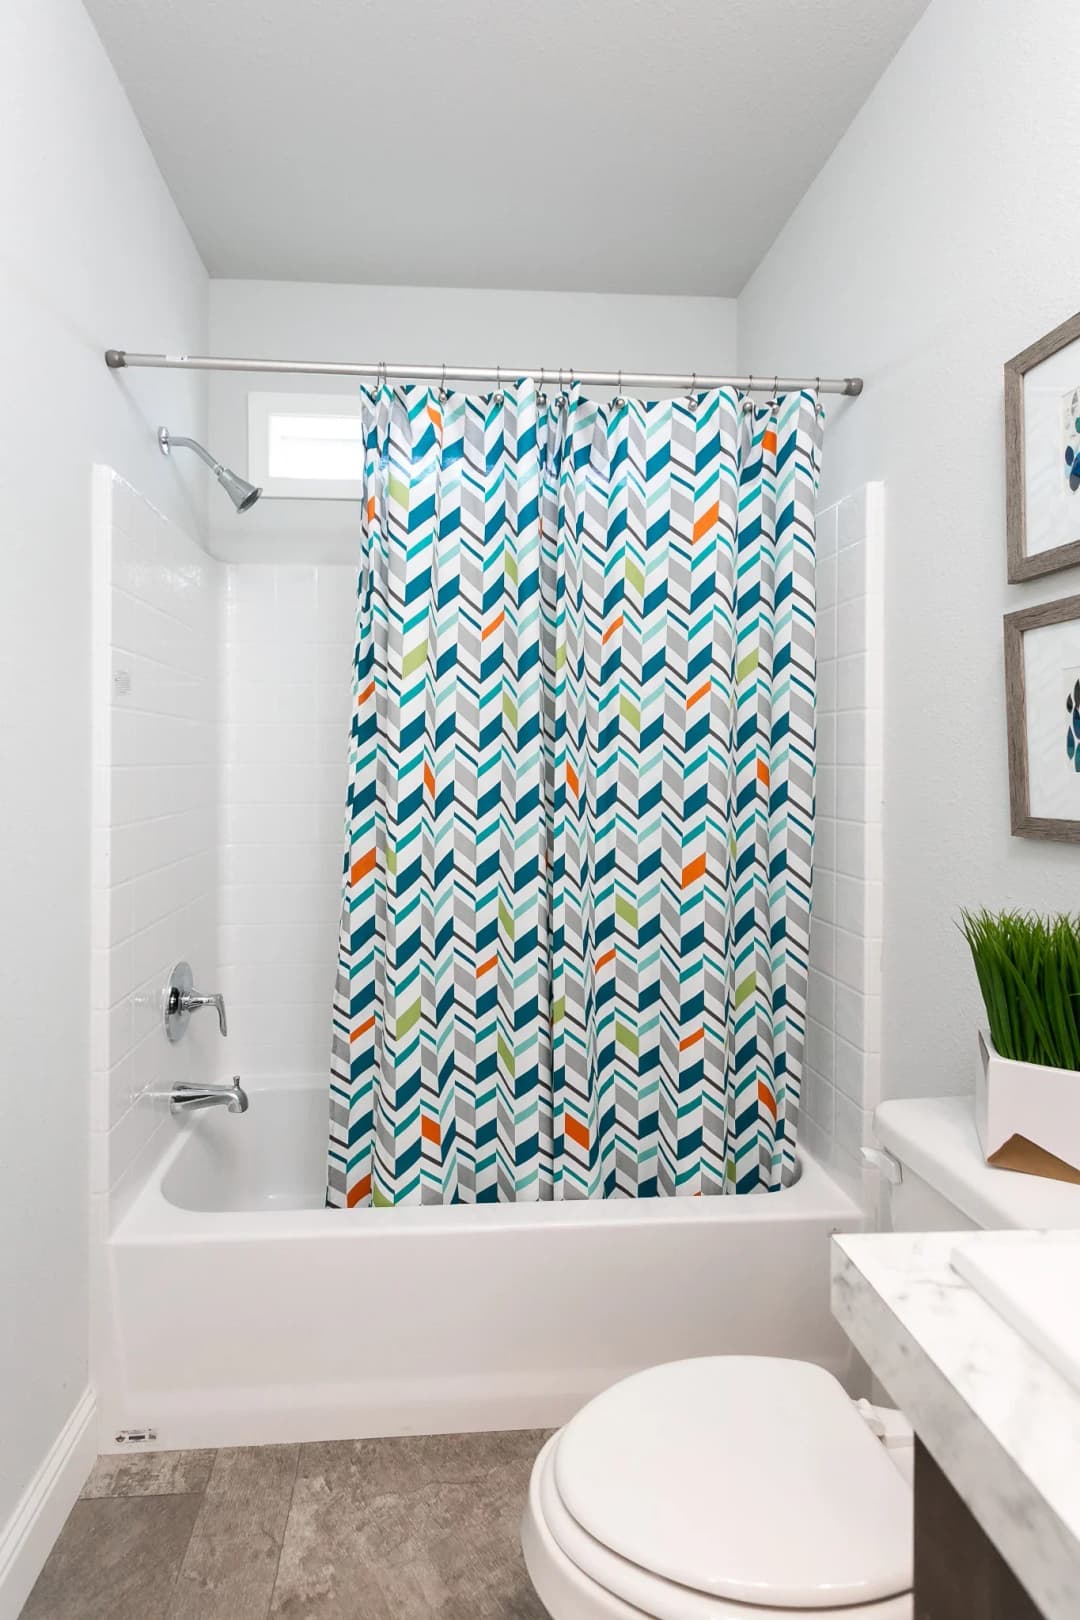
Medicine Cabinets Fiberglass Tub/Shower 60" (Per Plan) 60" Tile Shower w/Composite Pan Includes Enclosure – Primary Bath Ceiling Exhaust Fan Elongated Toilet Water Shut-off Valves at Sink(s) & Toilet(s) Interior
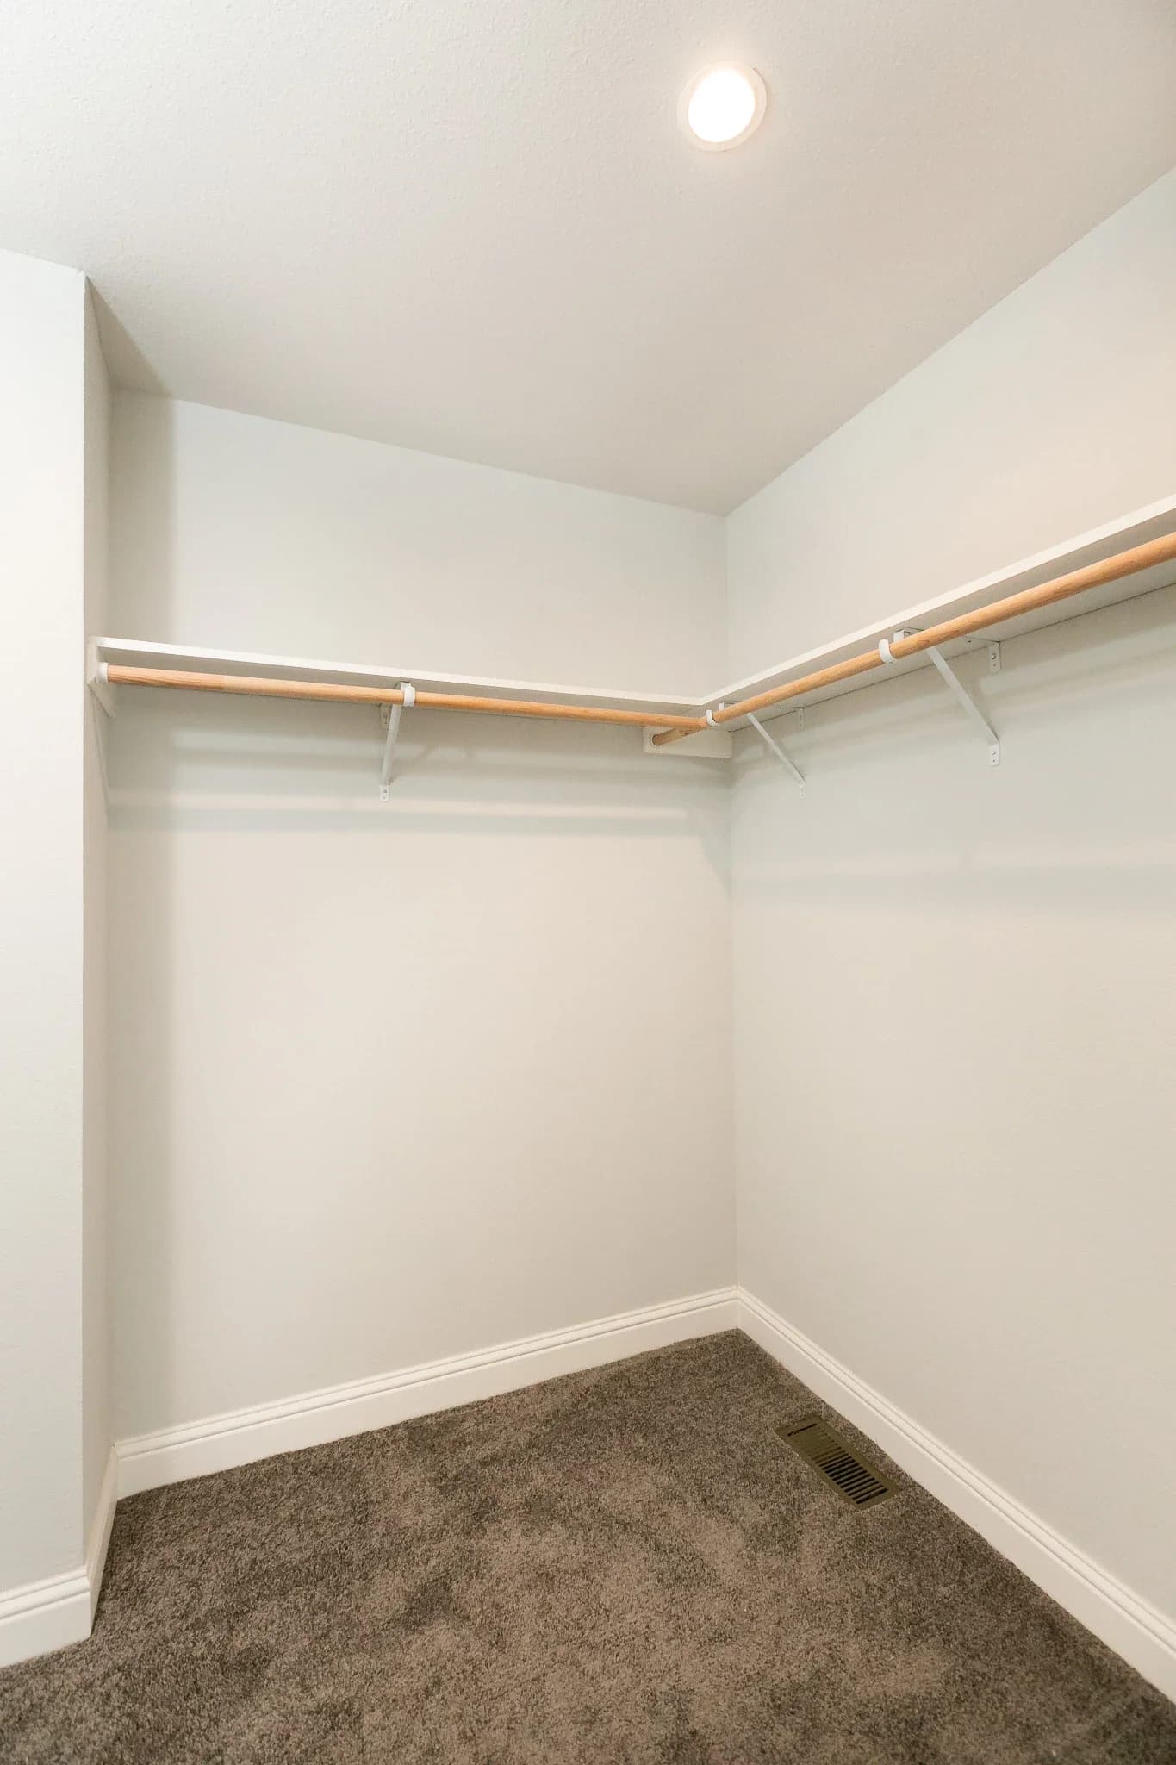
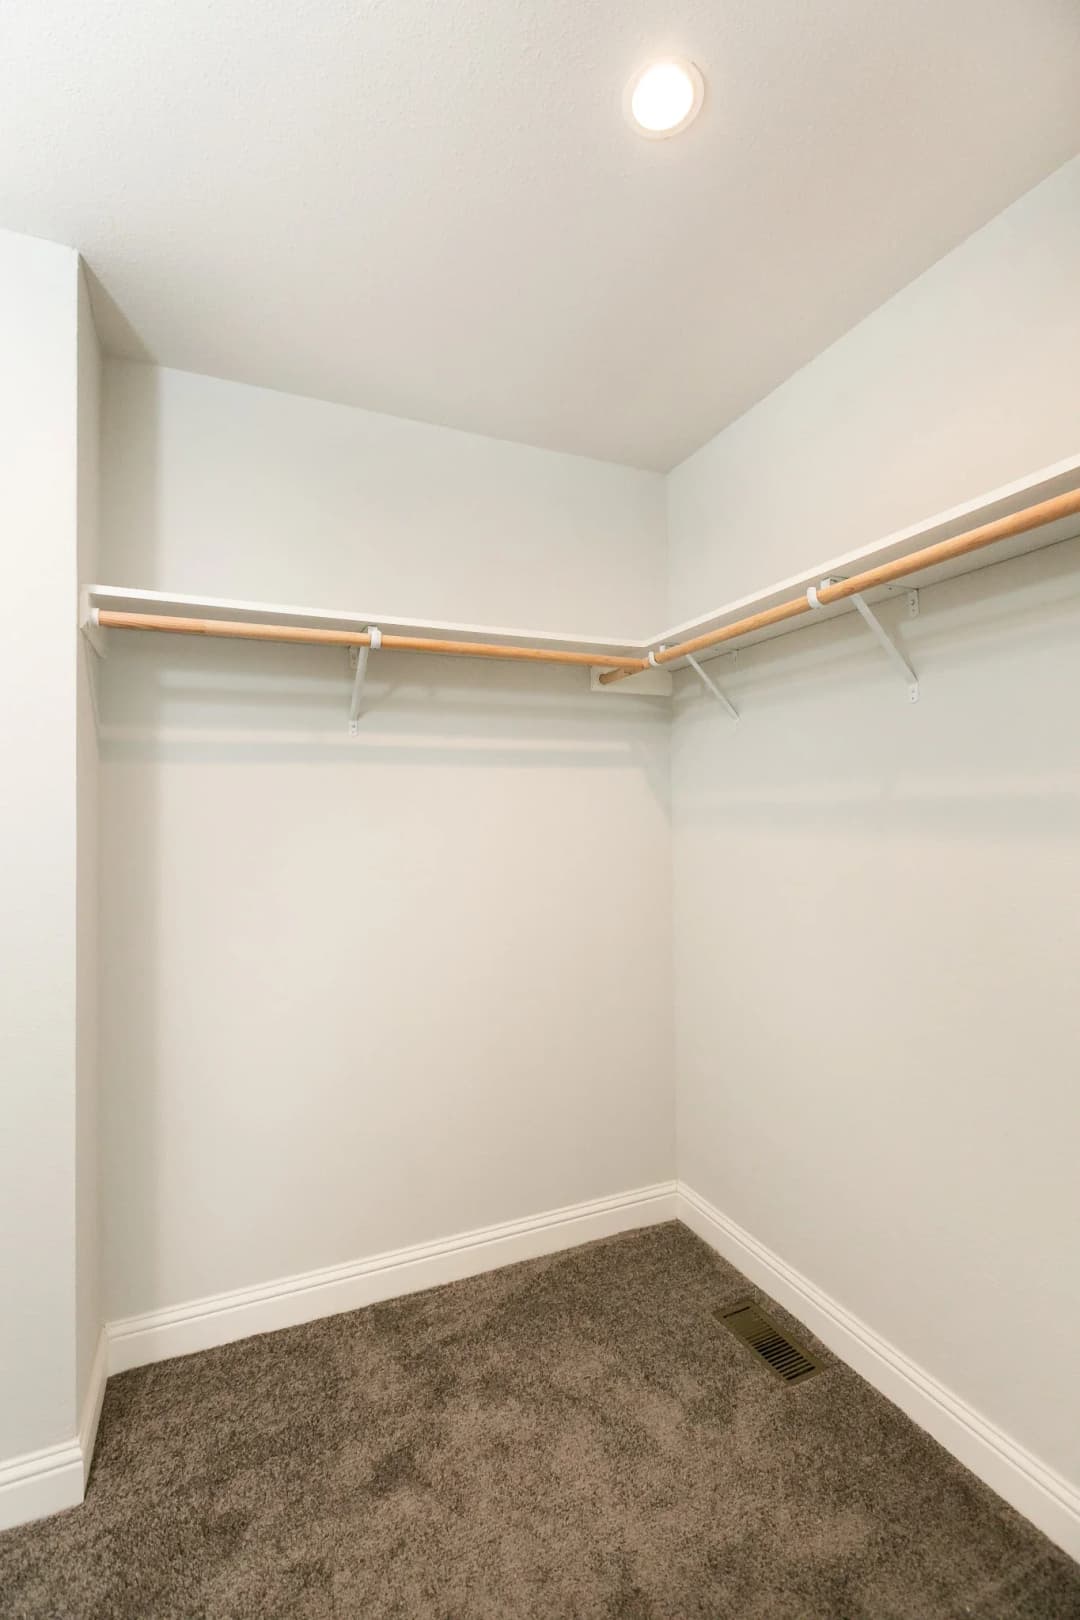
Vinyl Flooring - location per plan 3/8" 5lb. Carpet Pad Plush Stain Resistant Carpet Baseboards - 5-1/4" Colonial Throughout Toe Kick Heat Registers in Kitchen and Baths 2-Panel Interior Passage and Wardrobe Doors Louvered Utility Room Door with Solid Wall Above Louvered Doors on Interior Furnace and Water Heater Access MDF Door Jambs Colonial Door Casing 2-1/4" Lever Door Handle Wood Closet Shelf with Pole 2" x 4" Interior Walls Tape and Textured Ceiling and Walls (1/2") Swiss Coffee Interior Wall & Ceiling Paint Mini Bullnose Drywall Corners Silent Air Return Entry Lino
Vinyl Flooring - location per plan 3/8" 5lb. Carpet Pad Plush Stain Resistant Carpet Baseboards - 5-1/4" Colonial Throughout Toe Kick Heat Registers in Kitchen and Baths 2-Panel Interior Passage and Wardrobe Doors Louvered Utility Room Door with Solid Wall Above Louvered Doors on Interior Furnace and Water Heater Access MDF Door Jambs
Colonial Door Casing 2-1/4" Lever Door Handle Wood Closet Shelf with Pole 2" x 4" Interior Walls Tape and Textured Ceiling and Walls (1/2") Swiss Coffee Interior Wall & Ceiling Paint Mini Bullnose Drywall Corners Silent Air Return Entry Lino
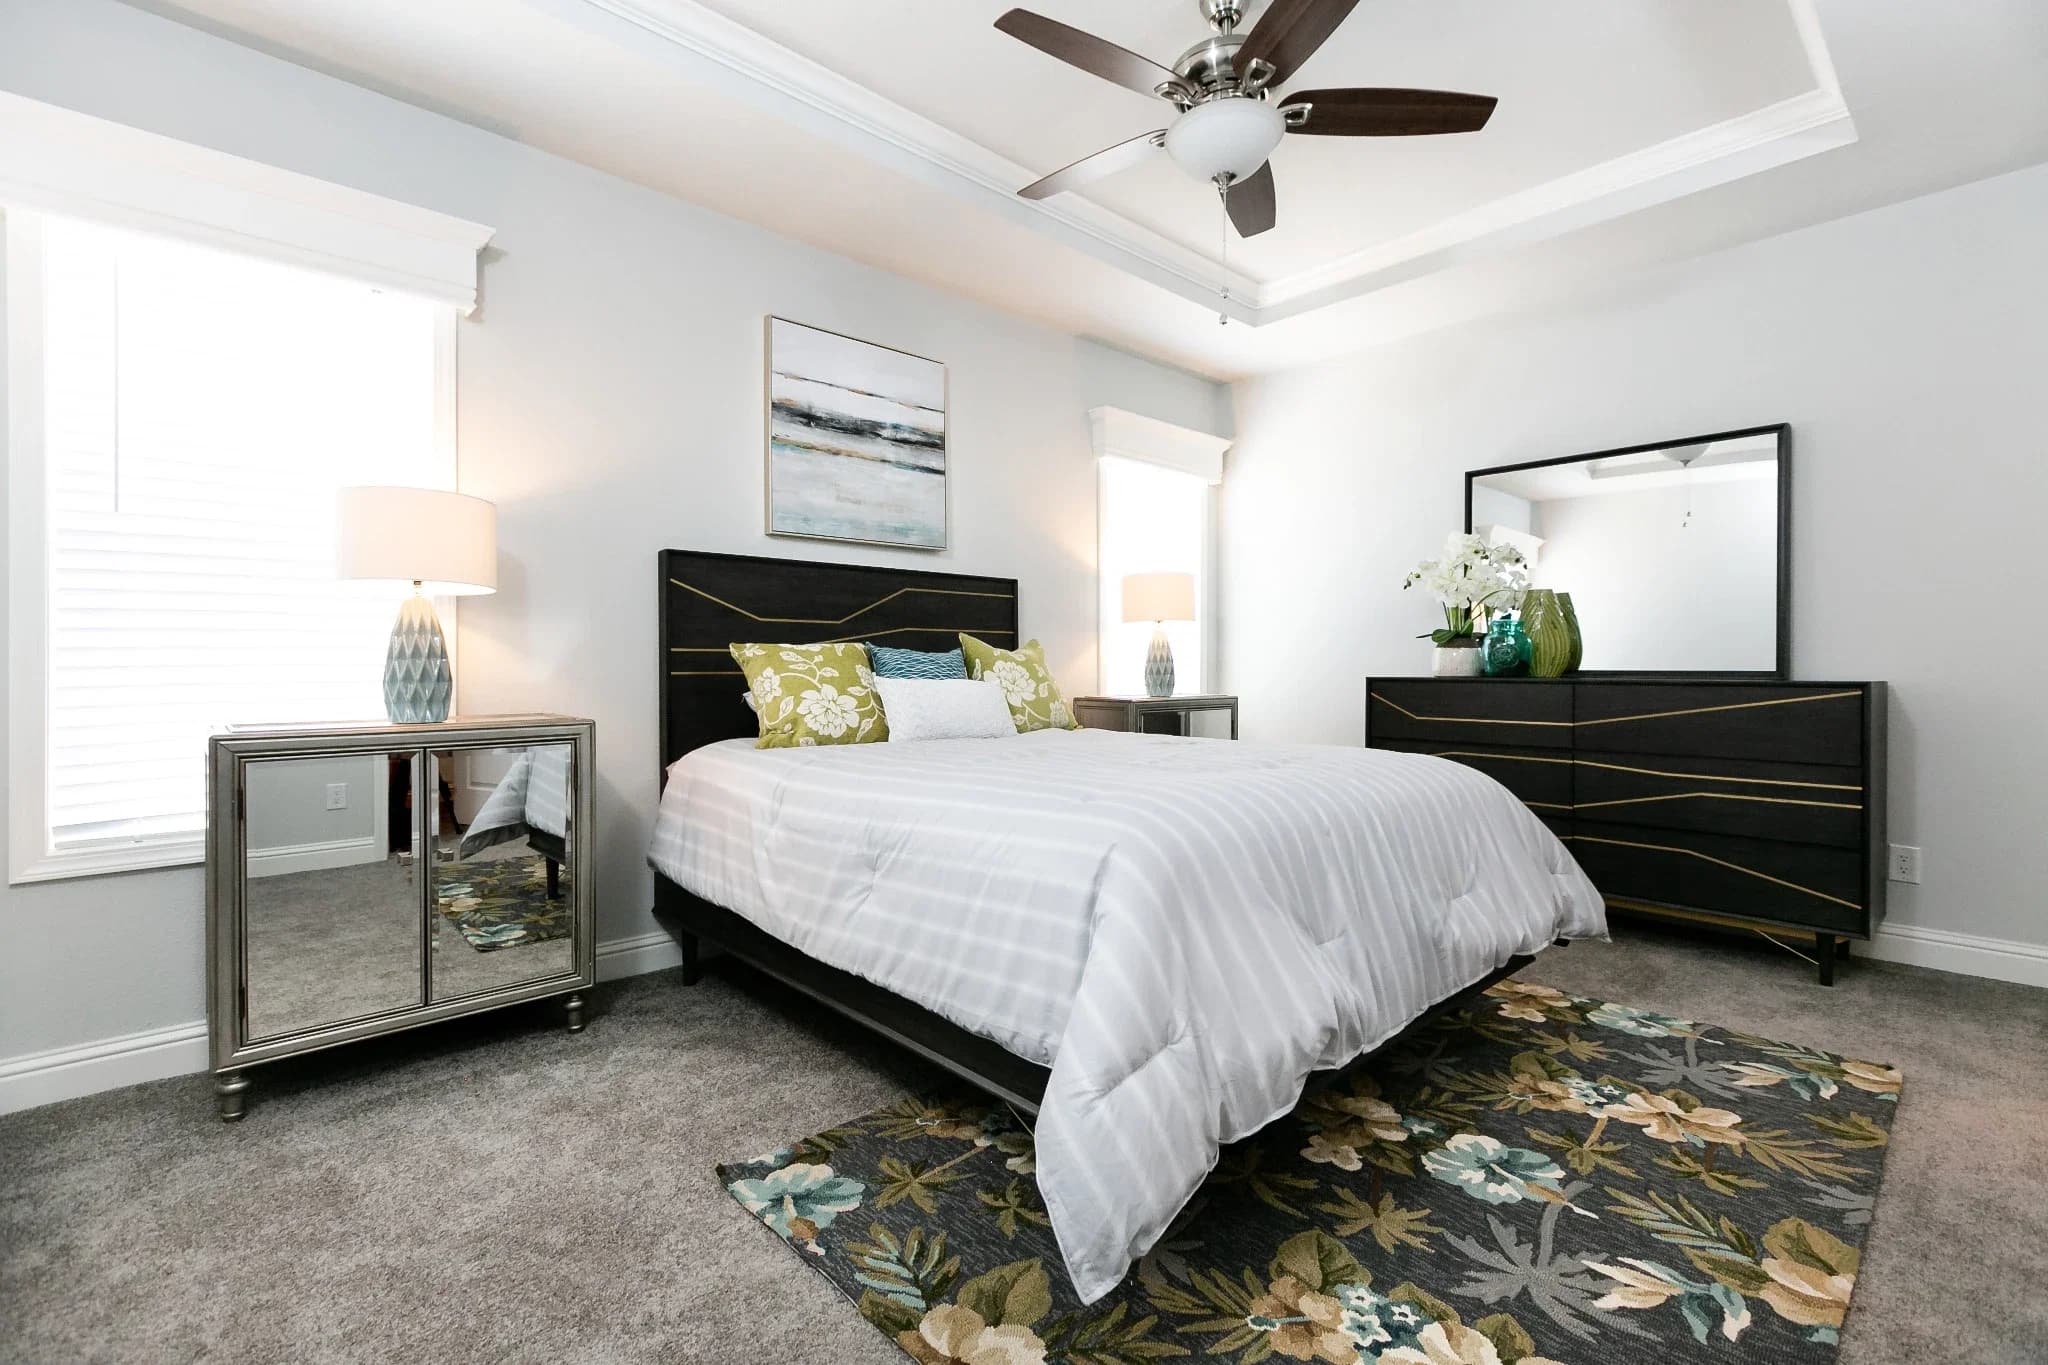
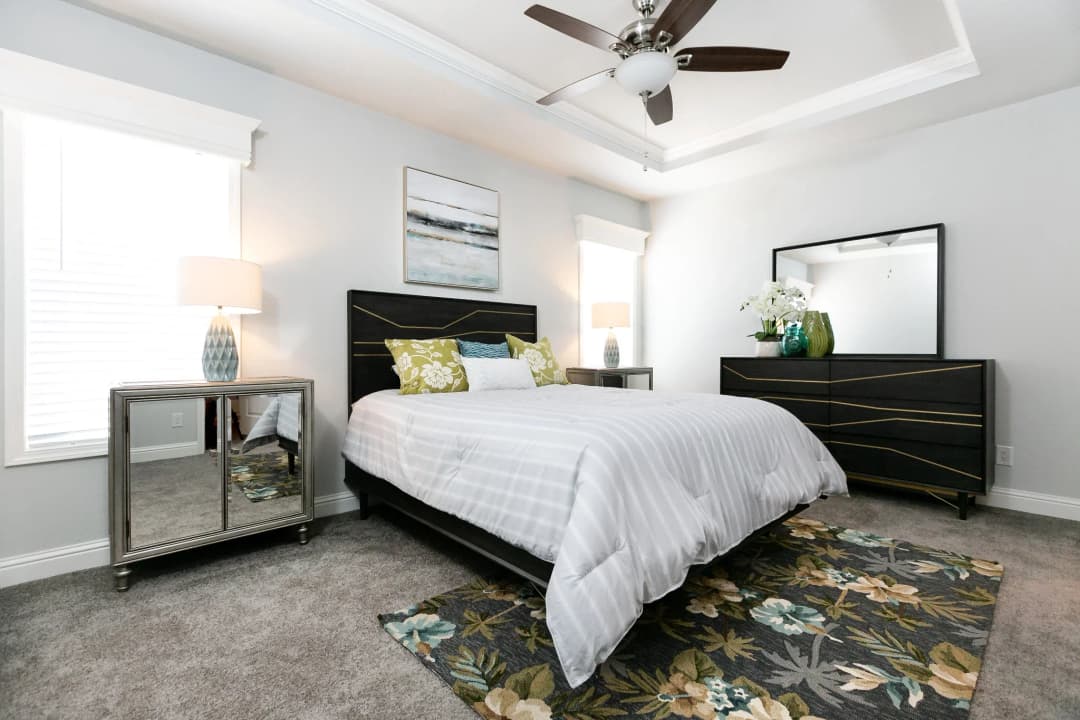
Wire and Brace Ceiling for Ceiling Fan in Bedrooms & Living Rm
Flush Mount Madonna Ceiling Light in Living Room, Bedrooms or Den
1” Conduit Drop (For Future Renewable Energy Source)
10" Nominal Sidewall Eaves - 30 Wides
12" Front & Rear Overhang
Floors 2"x6" 16" On Center
Floors 2"x8" 16" On Center - 14'-10" Floor Widths
3/4" OSB Floor Decking
All Brake Axels if Over 14' Wide w/Eaves
Underslung Axels
Insulation: R-22 Floor, R-19 Walls, R-38 Ceiling
Energy Star Certified 2.0
36"x80" Craftsman Fiberglass
32" Inswing Fiberglass with 1/2-Light Window (per plan)
Round Doorknob With Deadbolt
Sliding Glass Doors 6'x6'-8" (per plan)
9' Sidewall with Flat Ceiling LP Vertical Smart Side Z-Metal at bottom of vertical siding Exterior House Wrap 2" x 6" Exterior Walls 16” O.C. Special Window Trim Sizes (per elevation) 2"x4" Rough Sawn Trim - Most Windows & Doors Coronado Standard Exterior - Coastal, Craftsman, Trellis or Farmhouse Elevation (see elevation per plan) Covered porch with decking (per plan) 2"x8" Rough Sawn Fascia 1"x2" Shadow Board on Gables/Dormers/Rakes 4/12 Roof Pitch - 20 Wide 3/12 Roof Pitch - 24, 27, 30, 33 & 40 Wides 2.5/12 Roof Pitch - Triple Wides 20# - 24" O.C. Trusses 1-1/2" LVL Engineered Ceiling Ridge Beam Dimensional Shingles
Synthetic Roofing Underlayment 7/16" OSB Roof Sheathing 12" Nominal Sidewall Eaves - 20, 24, 27 & 37 Wides 10" Nominal Sidewall Eaves - 30 Wides 12" Front & Rear Overhang Floors 2"x6" 16" On Center Floors 2"x8" 16" On Center - 14'-10" Floor Widths 3/4" OSB Floor Decking All Brake Axels if Over 14' Wide w/Eaves Underslung Axels Insulation: R-22 Floor, R-19 Walls, R-38 Ceiling Energy Star Certified 2.0 36"x80" Craftsman Fiberglass 32" Inswing Fiberglass with 1/2-Light Window (per plan) Round Doorknob With Deadbolt Sliding Glass Doors 6'x6'-8" (per plan) Level 1 Quartz Countertop & Back Splash 70/30 Stainless Steel Undermount Sink Brushed Nickel Package 30” Gas Range Stainless Steel - Manual Clean 36” Canopy Rangehood - Stainless Steel Energy Star Dishwasher - Stainless Steel Energy Star Refrigerator - Stainless Steel Plumb for Ice Maker w/recessed supply line box Disposal 1/2 HP Water Shut-off Valves at Sink
Level 1 Quartz Countertop & Back Splash 70/30 Stainless Steel Undermount Sink Brushed Nickel Package 30” Gas Range Stainless Steel - Manual Clean 36” Canopy Rangehood - Stainless Steel
Energy Star Dishwasher - Stainless Steel Energy Star Refrigerator - Stainless Steel Plumb for Ice Maker w/recessed supply line box Disposal 1/2 HP Water Shut-off Valves at Sink
36" High Sink Cabinet LG Solid Surface Hi-Macs Countertop w/ 2-1/4” Self Edge Double Sinks in Master Bath (per plan) Rectangle Solid Surface Sink(s) Individual Mirrors Picture Framed with 2" Cabinet Face Frame above Sink(s) Drawer Bank in Primary Bath Brushed Nickel Package Medicine Cabinets Fiberglass Tub/Shower 60" (Per Plan) 60" Tile Shower w/Composite Pan Includes Enclosure – Primary Bath Ceiling Exhaust Fan Elongated Toilet Water Shut-off Valves at Sink(s) & Toilet(s)
36" High Sink Cabinet LG Solid Surface Hi-Macs Countertop w/ 2-1/4” Self Edge Double Sinks in Master Bath (per plan) Rectangle Solid Surface Sink(s) Individual Mirrors Picture Framed with 2" Cabinet Face Frame above Sink(s) Drawer Bank in Primary Bath Brushed Nickel Package
Medicine Cabinets Fiberglass Tub/Shower 60" (Per Plan) 60" Tile Shower w/Composite Pan Includes Enclosure – Primary Bath Ceiling Exhaust Fan Elongated Toilet Water Shut-off Valves at Sink(s) & Toilet(s)
Vinyl Flooring - location per plan 3/8" 5lb. Carpet Pad Plush Stain Resistant Carpet Baseboards - 5-1/4" Colonial Throughout Toe Kick Heat Registers in Kitchen and Baths 2-Panel Interior Passage and Wardrobe Doors Louvered Utility Room Door with Solid Wall Above Louvered Doors on Interior Furnace and Water Heater Access MDF Door Jambs Colonial Door Casing 2-1/4" Lever Door Handle Wood Closet Shelf with Pole 2" x 4" Interior Walls Tape and Textured Ceiling and Walls (1/2") Swiss Coffee Interior Wall & Ceiling Paint Mini Bullnose Drywall Corners Silent Air Return Entry Lino
Vinyl Flooring - location per plan 3/8" 5lb. Carpet Pad Plush Stain Resistant Carpet Baseboards - 5-1/4" Colonial Throughout Toe Kick Heat Registers in Kitchen and Baths 2-Panel Interior Passage and Wardrobe Doors Louvered Utility Room Door with Solid Wall Above Louvered Doors on Interior Furnace and Water Heater Access MDF Door Jambs
Colonial Door Casing 2-1/4" Lever Door Handle Wood Closet Shelf with Pole 2" x 4" Interior Walls Tape and Textured Ceiling and Walls (1/2") Swiss Coffee Interior Wall & Ceiling Paint Mini Bullnose Drywall Corners Silent Air Return Entry Lino
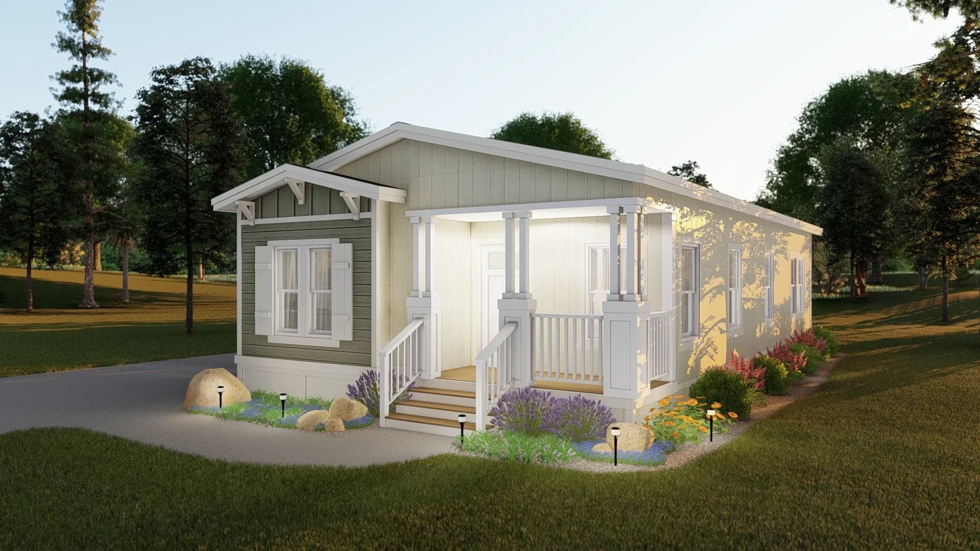
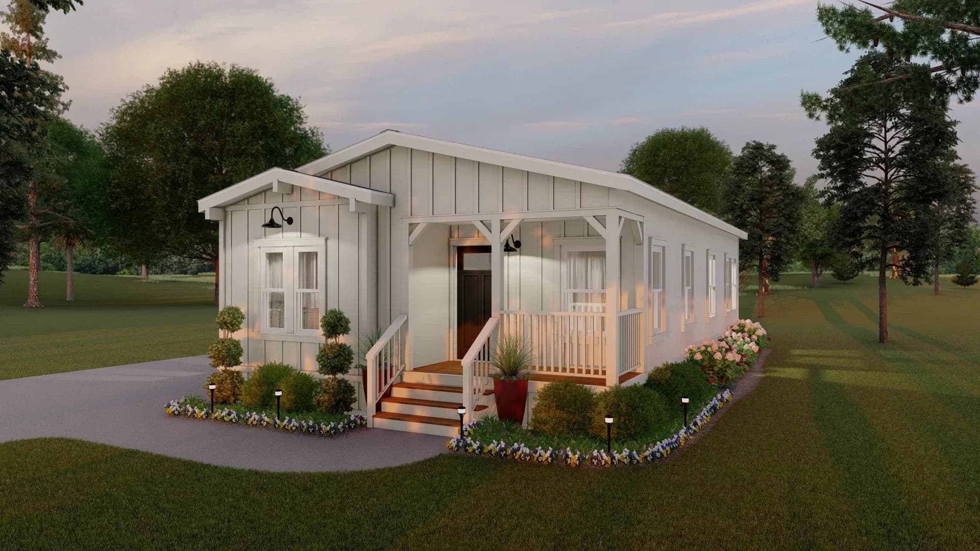
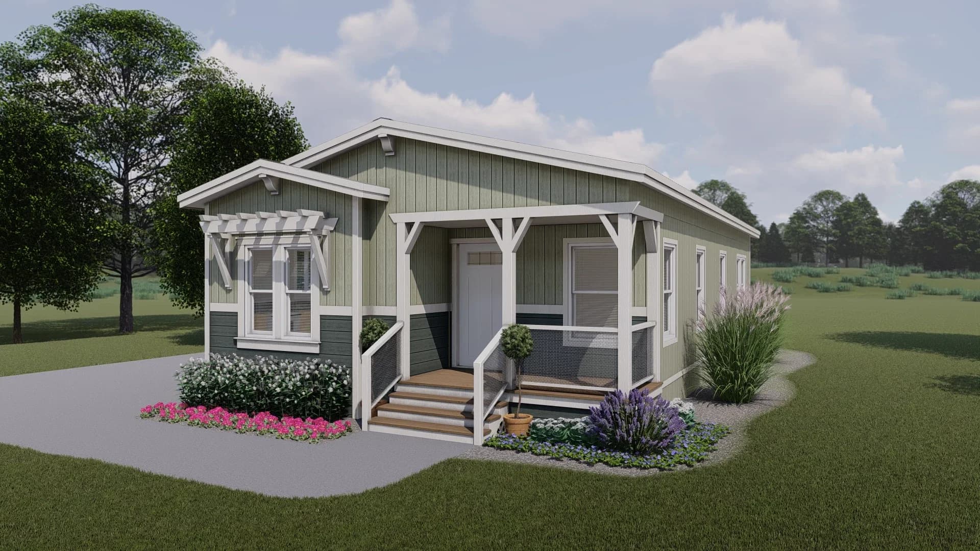
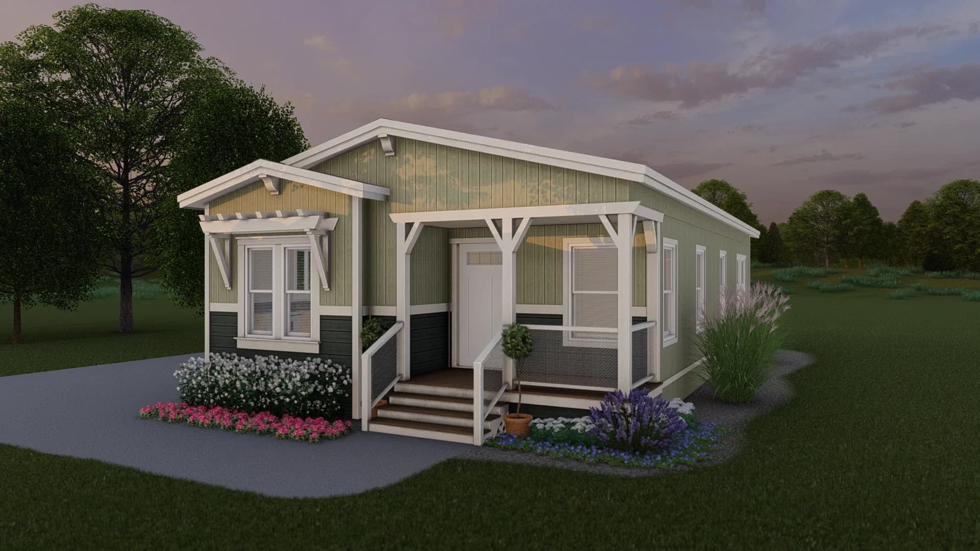
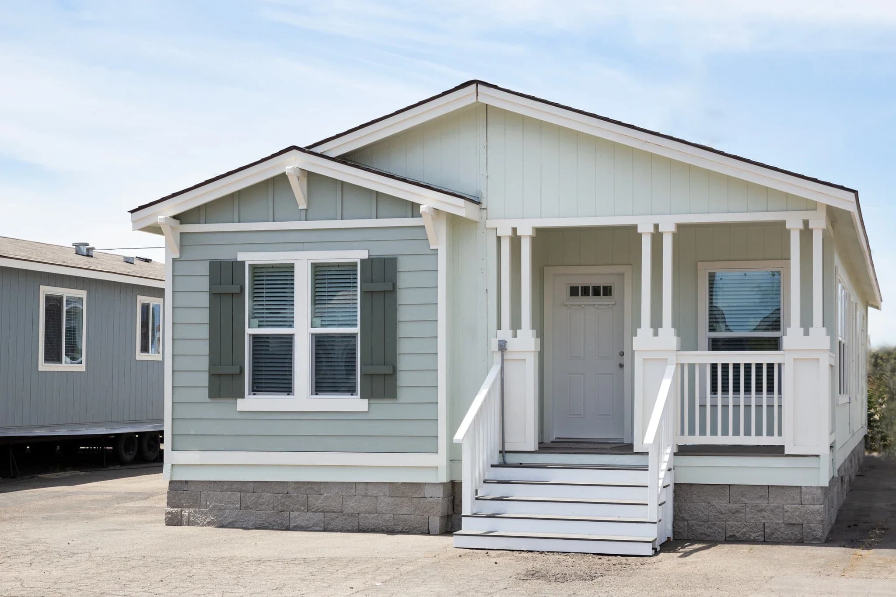
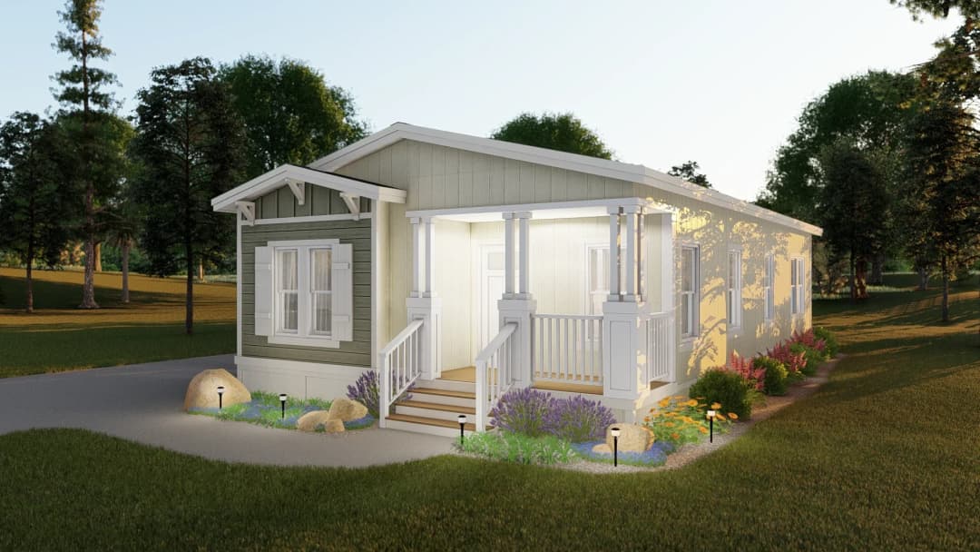
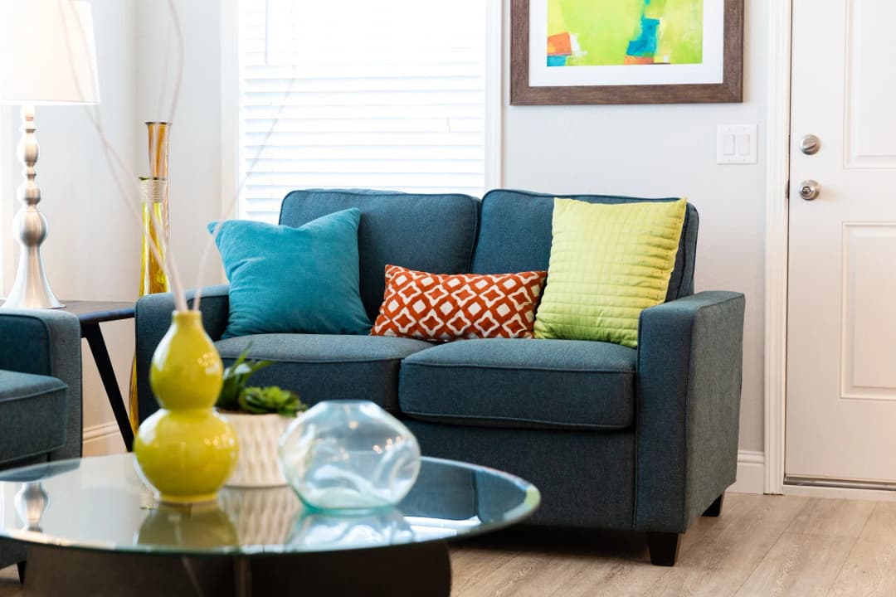
Images of homes are solely for illustrative purposes and should not be relied upon. Images may not accurately represent the actual condition of a home as constructed, and may contain options which are not standard on all homes.
3 Bed | 2 Bath | 1,308 Sq. Ft. | 23' 8" x 56'
3 Bed | 2 Bath | 1,352 Sq. Ft. | 23' 8" x 58'
3 Bed | 2 Bath | 1,252 Sq. Ft. | 23' 8" x 56'
3 Bed | 2 Bath | 1,372 Sq. Ft. | 23' 8" x 58'