Property map Enter your address or APN/TMS to check if this home fits on your property
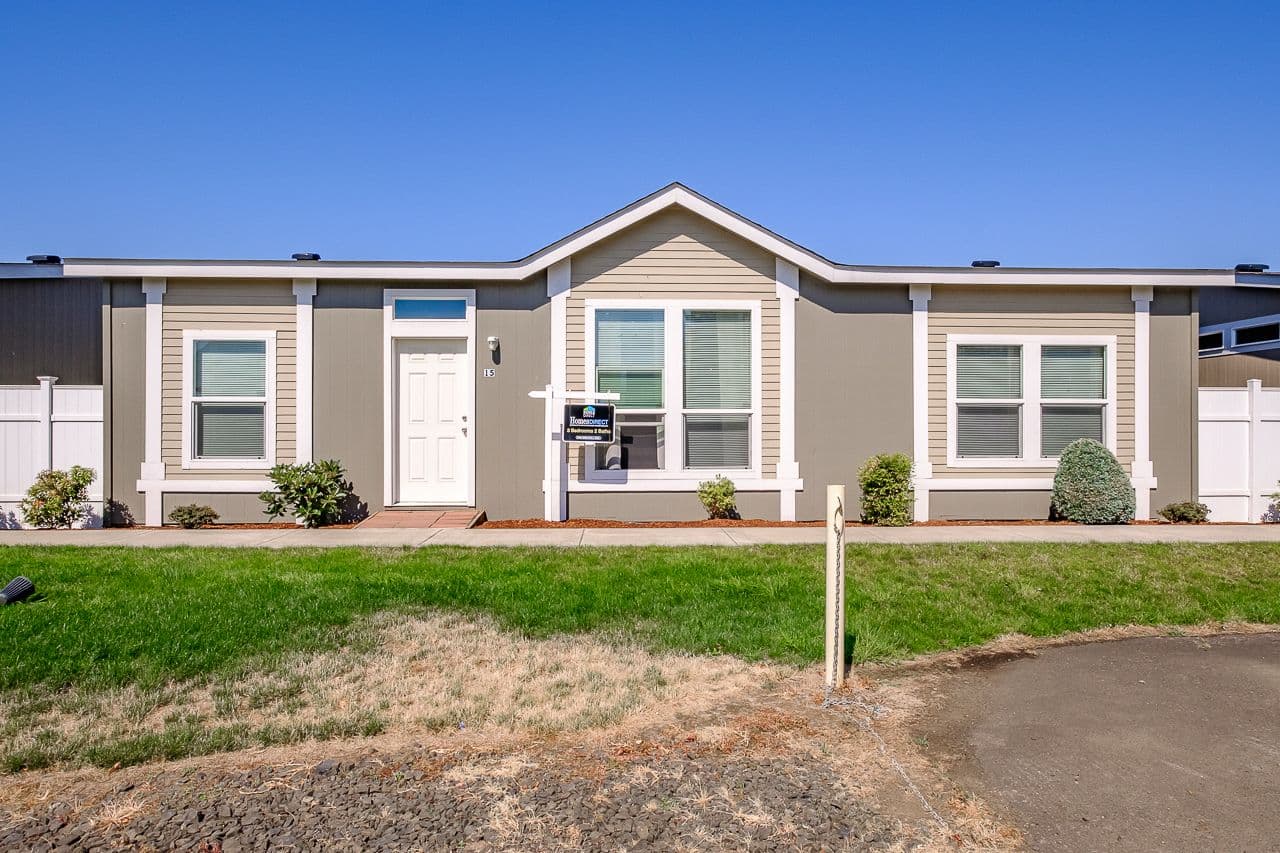

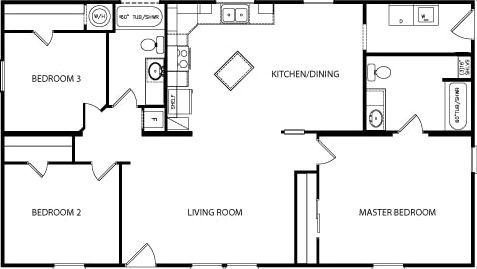


3 bedrooms
2 full bathrooms
1,320 sq. ft.
30' x 44'
Homes Direct standard features
Construction
19/32" T&G OSB decking 2x6 16"" OC Floor Joists, 2x8 on 30' Wide Vertical Fiber Cement siding, w/ Accent 2x6 Exterior Walls, 102" Flat Ceilings Architectural Shingles 30# Roof Load 3/12 Roof Pitch 1/2" Drywall Tape & Textured T/O 12" Eaves on 27 wide, 10" Eaves 30' Wides Roof Dormer Per Plan Therma-Tru 36" Inswing Exterior Doors Deatbolt Security Front & Rear Doors White Vinyl Frame, Low-E Dual Pane Windows Raised Panel Interior Doors Metal Mini-Blind Window Coverings Plant Built Window Valances Homes Direct
Affordable homes at your fingertips
Get started with Homes Direct
Find, design, and order your next home in a few clicks.
Sign up Dealer License #: DL1081954
Vinly Floors Kitchen, Baths, & Utility
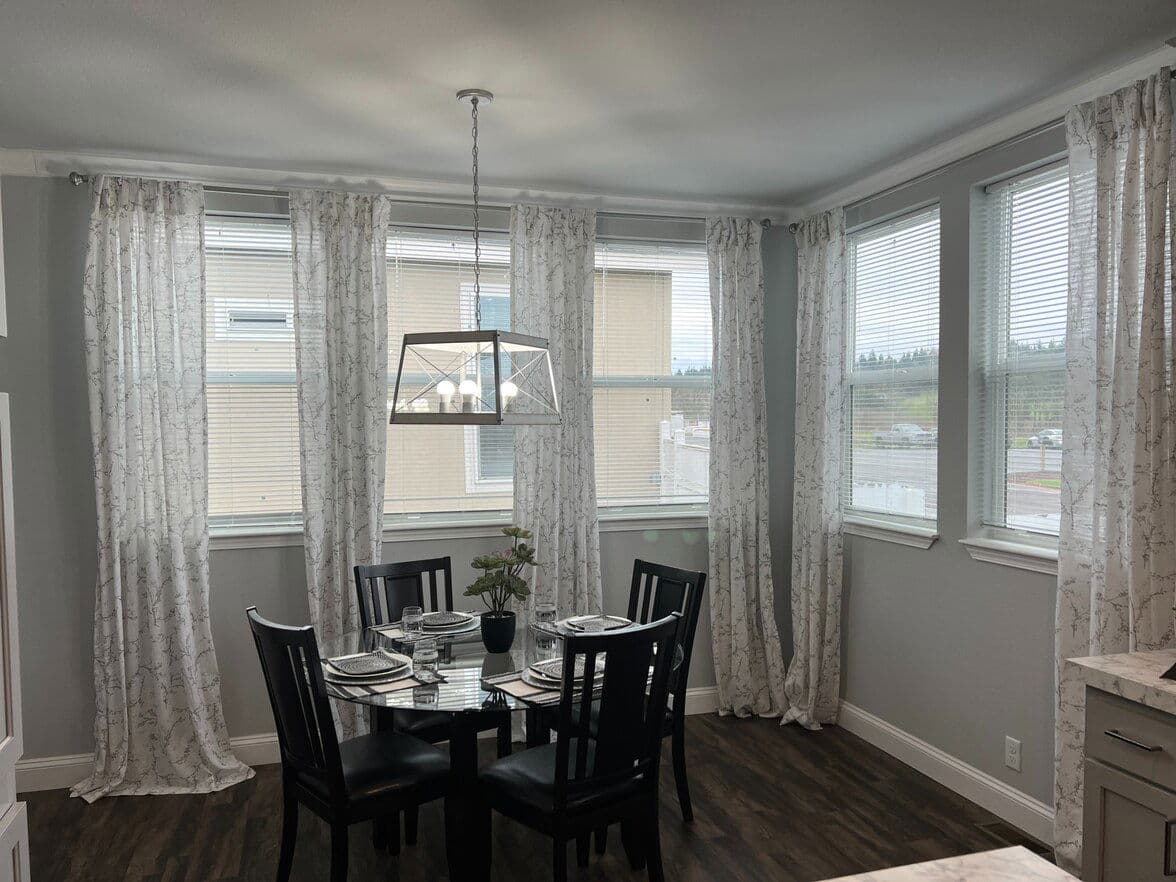
Vinly Flooring Dining Area & Entry
15oz Carpet Bedrooms & Living Room
19/32" T&G OSB decking 2x6 16"" OC Floor Joists, 2x8 on 30' Wide Vertical Fiber Cement siding, w/ Accent 2x6 Exterior Walls, 102" Flat Ceilings Architectural Shingles 30# Roof Load 3/12 Roof Pitch 1/2" Drywall Tape & Textured T/O 12" Eaves on 27 wide, 10" Eaves 30' Wides Roof Dormer Per Plan
Therma-Tru 36" Inswing Exterior Doors Deatbolt Security Front & Rear Doors White Vinyl Frame, Low-E Dual Pane Windows Raised Panel Interior Doors Metal Mini-Blind Window Coverings Plant Built Window Valances Vinly Floors Kitchen, Baths, & Utility Vinly Flooring Dining Area & Entry 15oz Carpet Bedrooms & Living Room Mechanical
R25-R21-R22 (Ceiling - Walls - Floor) EnerGmizer Sealed Building Envelope Low-E, Dual Pane Vinyl Frame Windows Insulated Exterior Doors Fiberglass Graduated Sealed Ductwork LED Lighting Throughout 200 AMP Main Panel 2 Bulb Overhead Bedroom Lights 5 Recessed LED Kitchen Lights Recessed LED Lights in Master Soffit 5 Arm Chandalier Pex Plumbing Moen Brand Faucets 40 Gallon Water Heater Plumb for Washer & Dryer Shut-off Valves All Sinks & Toiletes Whole Home Water Shut Off Valve Plumb for Icemaker
R25-R21-R22 (Ceiling - Walls - Floor) EnerGmizer Sealed Building Envelope Low-E, Dual Pane Vinyl Frame Windows Insulated Exterior Doors Fiberglass Graduated Sealed Ductwork LED Lighting Throughout 200 AMP Main Panel 2 Bulb Overhead Bedroom Lights 5 Recessed LED Kitchen Lights
Recessed LED Lights in Master Soffit 5 Arm Chandalier Pex Plumbing Moen Brand Faucets 40 Gallon Water Heater Plumb for Washer & Dryer Shut-off Valves All Sinks & Toiletes Whole Home Water Shut Off Valve Plumb for Icemaker Bathroom
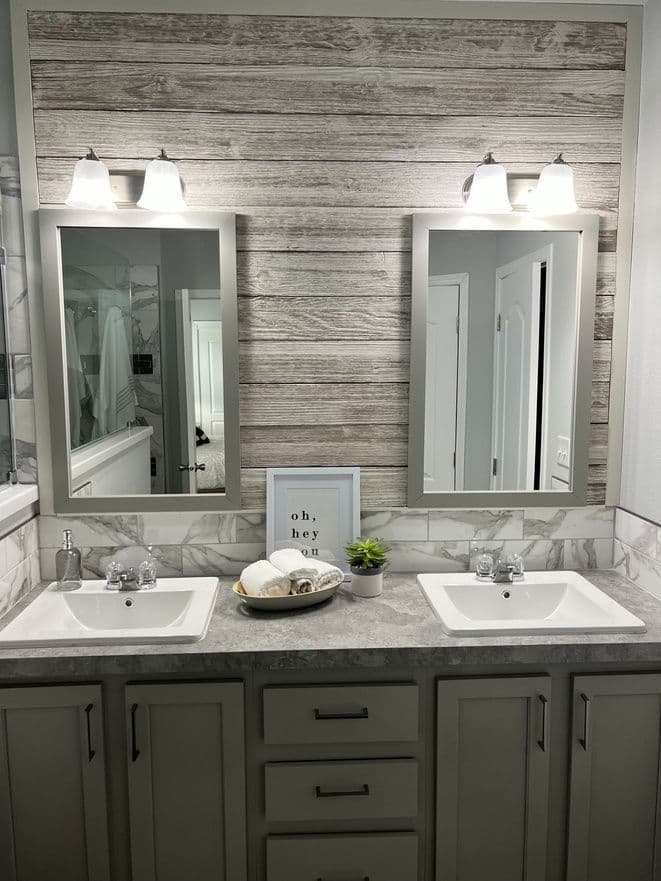
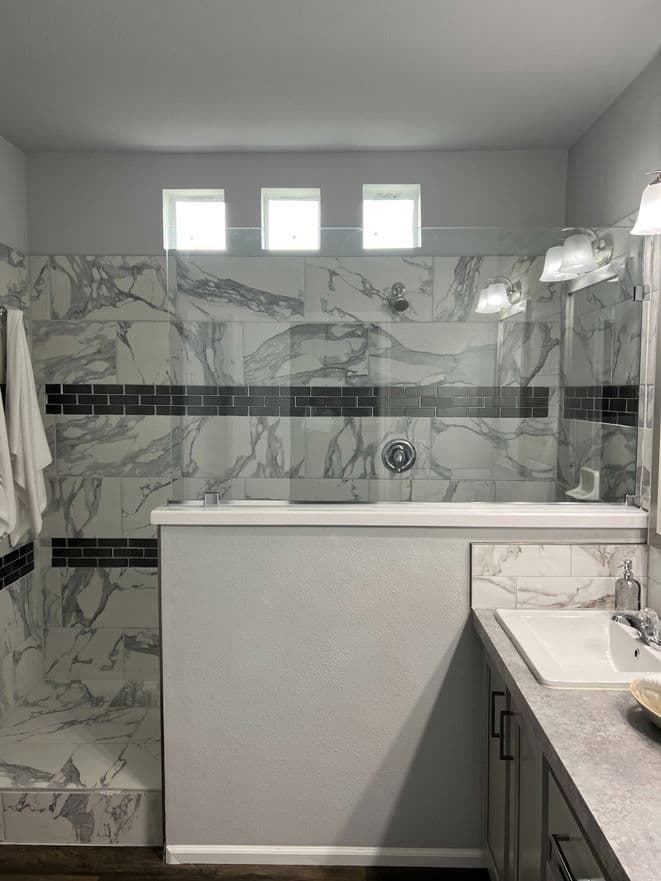
Master Liesure Tub & Separate Shower Most Plans* China Lavatory Sinks Elongated Toilet Bowls Decorative Mirror Trim *Some plans vary, see packages.
Master Liesure Tub & Separate Shower Most Plans* China Lavatory Sinks Elongated Toilet Bowls
Decorative Mirror Trim *Some plans vary, see packages. Interior
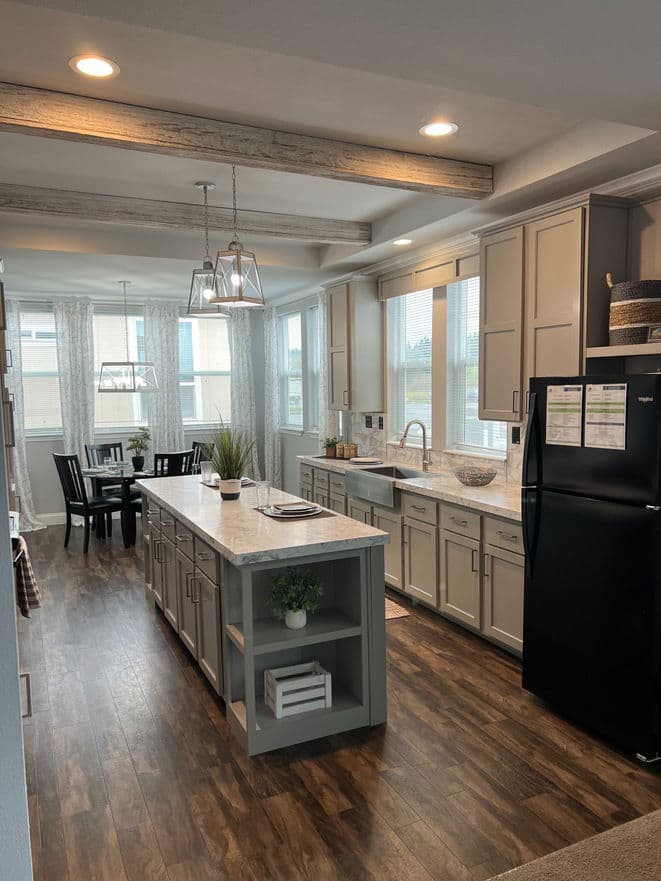
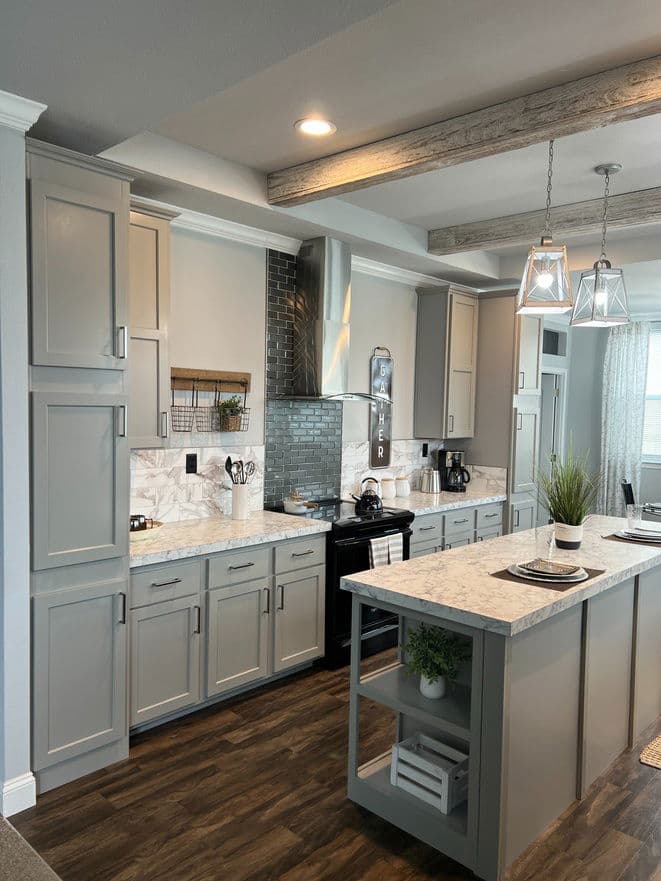
Designer Coordinated Décor Selection Wilonart Laminate Countertops Coordinating Tile Backsplash Choices Choice of Vinly Flooring Patterns Choice of Carpet Colors Optional Cabinet Hardwoods & Colors Optional Countertops: Solid Surface Options Quartz, or Granite Options Picture Frame Cabinet Doors Hidden Hinges Drawer Over door Kitchen Cabinets Adjustable Kitchen Cabinet Shelves 30" Overheads, Optional 48" w/ PKG Lined and Sealed Cabinet Interiors Bore & Screw Face Construction Solid Side Panels Ceramic Tile Backsplashes
Designer Coordinated Décor Selection Wilonart Laminate Countertops Coordinating Tile Backsplash Choices Choice of Vinly Flooring Patterns Choice of Carpet Colors Optional Cabinet Hardwoods & Colors Optional Countertops: Solid Surface Options Quartz, or Granite Options
Picture Frame Cabinet Doors Hidden Hinges Drawer Over door Kitchen Cabinets Adjustable Kitchen Cabinet Shelves 30" Overheads, Optional 48" w/ PKG Lined and Sealed Cabinet Interiors Bore & Screw Face Construction Solid Side Panels Ceramic Tile Backsplashes Other
18cf Frost Free Refridgerator 30" Freestanding Electric Range
18cf Frost Free Refridgerator
30" Freestanding Electric Range
19/32" T&G OSB decking 2x6 16"" OC Floor Joists, 2x8 on 30' Wide Vertical Fiber Cement siding, w/ Accent 2x6 Exterior Walls, 102" Flat Ceilings Architectural Shingles 30# Roof Load 3/12 Roof Pitch 1/2" Drywall Tape & Textured T/O 12" Eaves on 27 wide, 10" Eaves 30' Wides Roof Dormer Per Plan Therma-Tru 36" Inswing Exterior Doors Deatbolt Security Front & Rear Doors White Vinyl Frame, Low-E Dual Pane Windows Raised Panel Interior Doors Metal Mini-Blind Window Coverings Plant Built Window Valances Vinly Floors Kitchen, Baths, & Utility Vinly Flooring Dining Area & Entry 15oz Carpet Bedrooms & Living Room
19/32" T&G OSB decking 2x6 16"" OC Floor Joists, 2x8 on 30' Wide
Vertical Fiber Cement siding, w/ Accent
2x6 Exterior Walls, 102" Flat Ceilings
Architectural Shingles
30# Roof Load
3/12 Roof Pitch
1/2" Drywall Tape & Textured T/O
12" Eaves on 27 wide, 10" Eaves 30' Wides
Roof Dormer Per Plan
Therma-Tru 36" Inswing Exterior Doors Deatbolt Security Front & Rear Doors White Vinyl Frame, Low-E Dual Pane Windows Raised Panel Interior Doors Metal Mini-Blind Window Coverings Plant Built Window Valances Vinly Floors Kitchen, Baths, & Utility Vinly Flooring Dining Area & Entry 15oz Carpet Bedrooms & Living Room Master Liesure Tub & Separate Shower Most Plans* China Lavatory Sinks Elongated Toilet Bowls Decorative Mirror Trim *Some plans vary, see packages.
Master Liesure Tub & Separate Shower Most Plans* China Lavatory Sinks Elongated Toilet Bowls
Decorative Mirror Trim *Some plans vary, see packages.
Designer Coordinated Décor Selection Wilonart Laminate Countertops Coordinating Tile Backsplash Choices Choice of Vinly Flooring Patterns Choice of Carpet Colors Optional Cabinet Hardwoods & Colors Optional Countertops: Solid Surface Options Quartz, or Granite Options Picture Frame Cabinet Doors Hidden Hinges Drawer Over door Kitchen Cabinets Adjustable Kitchen Cabinet Shelves 30" Overheads, Optional 48" w/ PKG Lined and Sealed Cabinet Interiors Bore & Screw Face Construction Solid Side Panels Ceramic Tile Backsplashes
Designer Coordinated Décor Selection Wilonart Laminate Countertops Coordinating Tile Backsplash Choices Choice of Vinly Flooring Patterns Choice of Carpet Colors Optional Cabinet Hardwoods & Colors Optional Countertops: Solid Surface Options Quartz, or Granite Options
Picture Frame Cabinet Doors Hidden Hinges Drawer Over door Kitchen Cabinets Adjustable Kitchen Cabinet Shelves 30" Overheads, Optional 48" w/ PKG Lined and Sealed Cabinet Interiors Bore & Screw Face Construction Solid Side Panels Ceramic Tile Backsplashes
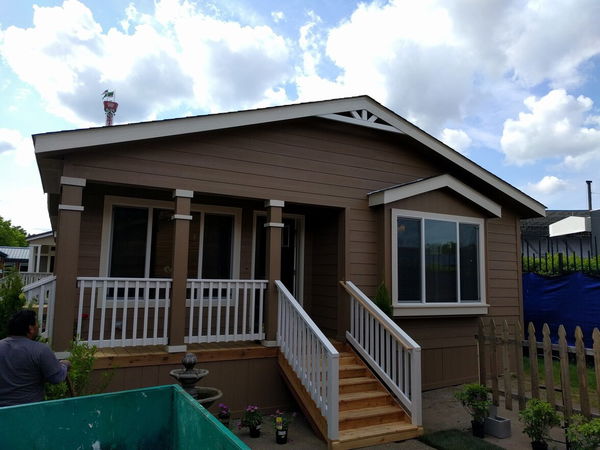
Images of homes are solely for illustrative purposes and should not be relied upon. Images may not accurately represent the actual condition of a home as constructed, and may contain options which are not standard on all homes.
3 Bed | 2 Bath | 1,296 Sq. Ft. | 27' x 48'
3 Bed | 2 Bath | 1,349 Sq. Ft. | 27' x 52'
3 Bed | 2 Bath | 1,365 Sq. Ft. | 27' x 52'
3 Bed | 2 Bath | 1,275 Sq. Ft. | 30' x 48'