The Myrtle by Clayton Albany | Homes Direct
Property map Enter your address or APN/TMS to check if this home fits on your property
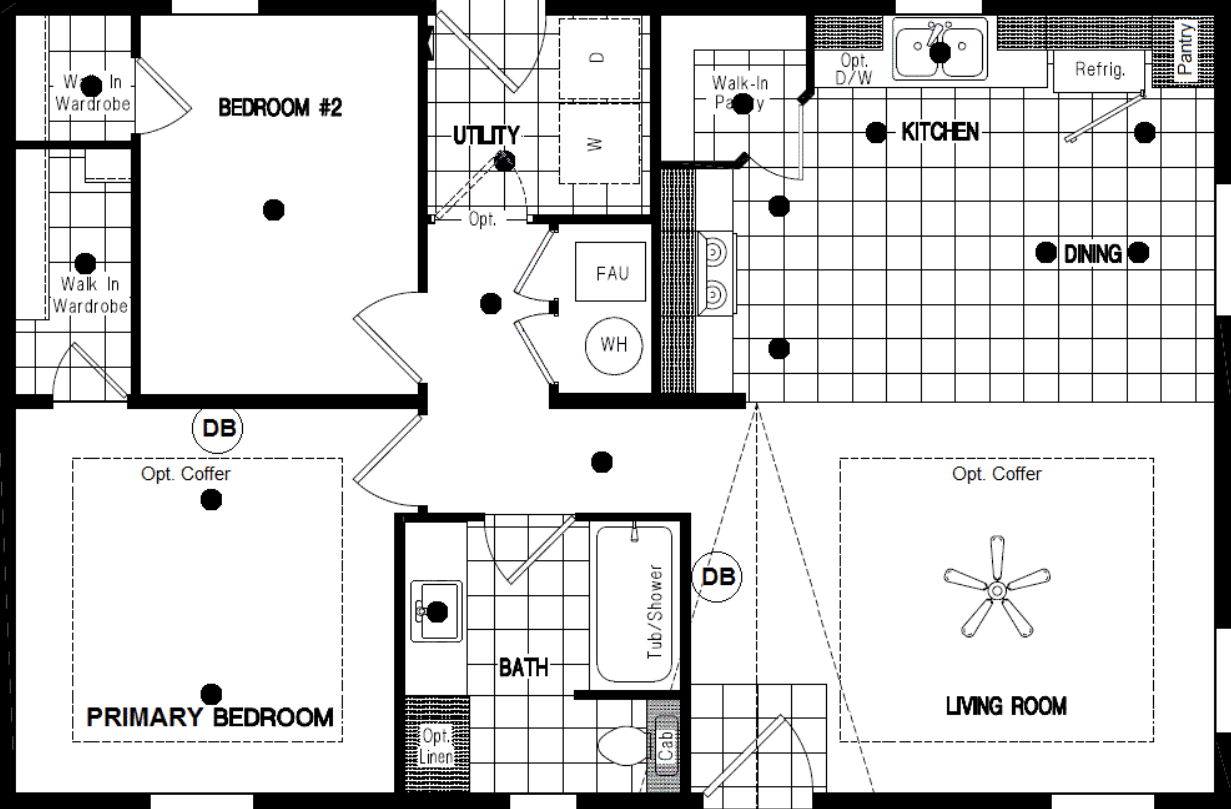
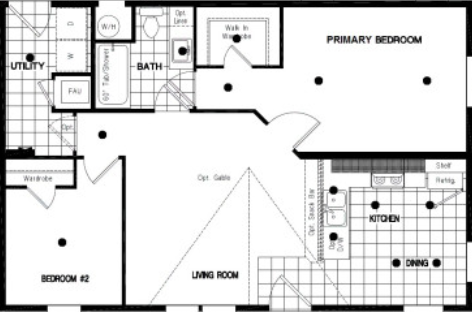
2 bedrooms
1 full bathroom
852 sq. ft.
23' 8" x 36'
Inspiration standard features
Construction
2x6 Floor Joists -16” O.C. 2x6 Exterior Walls -16” O.C. Foundation Ready Architectural Shingles 19/32” OSB T&G Floor Decking In-Floor Waste Plumbing Kiln Dried Framing Lumber 108” Sidewall (Flat Ceiling) 30# Roof Load 3/12 Nominal Pitch (4:12 pitch single wides)
2x6 Floor Joists -16” O.C. 2x6 Exterior Walls -16” O.C. Foundation Ready Architectural Shingles 19/32” OSB T&G Floor Decking
In-Floor Waste Plumbing Homes Direct
Affordable homes at your fingertips
Get started with Homes Direct
Find, design, and order your next home in a few clicks.
Sign up Dealer License #: DL1081954
Kiln Dried Framing Lumber
108” Sidewall (Flat Ceiling)
30# Roof Load
3/12 Nominal Pitch (4:12 pitch single wides) Exterior
LP Smart Panel Siding w/5/50 year warranty Whole House Wrap Gable Over Front Door (Per Model) 2”x8” Rough Sawn Fascia 36” Front and Rear Doors Continuous Eave Soffit Venting Ridge Style Roof Venting 4” Window Trim 14” Eaves (Dble Wide) Exterior GFI Receptacle
LP Smart Panel Siding w/5/50 year warranty Whole House Wrap Gable Over Front Door (Per Model) 2”x8” Rough Sawn Fascia 36” Front and Rear Doors
Continuous Eave Soffit Venting Ridge Style Roof Venting 4” Window Trim 14” Eaves (Dble Wide) Exterior GFI Receptacle Mechanical
ENERGY STAR Standard Dual Pane Low-E/Argon Windows 6” Recessed LED lighting T/O R-40 Ceiling Insulation, Blown-in R-21 Exterior Wall Insulation R-33 Floor Insulation All Electric Appliances 200 Amp Electrical Service EcoBee T-Stat Forced Air Elect Down Flow Furnace 40 Gallon Electric Water Heater Plumbed/Wire For Washer and Dryer Freezer Receptacle (Per Model) Receptacle at Fresh Water Inlet Shut-Off Valves at Toilets & Sinks Whole House Shut-off Valve AC/HP Ready Smoke Alarms, Bdrms & Living Areas Deadbolts on Front and Rear Doors All Copper Wiring GFI Receptacle at all Wet Areas Porch Lights at each Exterior Entry Egress Windows in all Bedrooms
ENERGY STAR Standard Dual Pane Low-E/Argon Windows 6” Recessed LED lighting T/O R-40 Ceiling Insulation, Blown-in R-21 Exterior Wall Insulation R-33 Floor Insulation All Electric Appliances 200 Amp Electrical Service EcoBee T-Stat Forced Air Elect Down Flow Furnace 40 Gallon Electric Water Heater Plumbed/Wire For Washer and Dryer
Freezer Receptacle (Per Model) Receptacle at Fresh Water Inlet Shut-Off Valves at Toilets & Sinks Whole House Shut-off Valve AC/HP Ready Smoke Alarms, Bdrms & Living Areas Deadbolts on Front and Rear Doors All Copper Wiring GFI Receptacle at all Wet Areas Porch Lights at each Exterior Entry Egress Windows in all Bedrooms Interior
Tape and Texture Drywall Throughout Round Sheetrock Corners Brocade Style Ceiling Drywall Finish Cabinet Upgrade (Dover White or Knotty Alder) No-Wax Vinyl Flooring (Kitchen,Utility,Baths) 5# Carpet Pad New Wave 25oz Carpet Entry Lino Ceiling Air Returns – Bedrooms Ceiling Fan w/Light (Living Rm) Baseboard Molding in Vinyl Areas Laminated Counter Tops w/Splash Ceramic/Glass B-Splash Kit. (Level #8) Vented Wardrobe & Linen Shelving Nickel Hardware Throughout Entertainment Center (Per Model) 2-Panel Interior Doors Wood Window Interior Wrap Ceiling Coffer (2 Per Print) (No S/W) USB Port (1) Std Crown Molding (Living Area Only)
Tape and Texture Drywall Throughout Round Sheetrock Corners Brocade Style Ceiling Drywall Finish Cabinet Upgrade (Dover White or Knotty Alder) No-Wax Vinyl Flooring (Kitchen,Utility,Baths) 5# Carpet Pad New Wave 25oz Carpet Entry Lino Ceiling Air Returns – Bedrooms Ceiling Fan w/Light (Living Rm) Baseboard Molding in Vinyl Areas
Laminated Counter Tops w/Splash Ceramic/Glass B-Splash Kit. (Level #8) Vented Wardrobe & Linen Shelving Nickel Hardware Throughout Entertainment Center (Per Model) 2-Panel Interior Doors Wood Window Interior Wrap Ceiling Coffer (2 Per Print) (No S/W) USB Port (1) Std Crown Molding (Living Area Only) Kitchen
SAMSUNG Refer Stainless Steel 18 c/f (w/icemaker) SAMSUNG Range Stainless Steel (Glass Top Range) Range Hood 30” Stainless Steel Kitchen Sink 8” Stainless Steel Single Lever Faucet with Sprayer Fire Extinguisher Under Sink
SAMSUNG Refer Stainless Steel 18 c/f (w/icemaker) SAMSUNG Range Stainless Steel (Glass Top Range) Range Hood 30” Stainless Steel
Kitchen Sink 8” Stainless Steel Single Lever Faucet with Sprayer Fire Extinguisher Under Sink Bathroom
60” Fiberglass Tub/Shower in Bathroom Adjustable Shower Heads China Lavy Sinks T/O (per model) Lavy Cabinet Height 34” Exhaust Fan w/ Light in each Bath Wood Trimmed Mirrors Comfort Height Elongated Toilets Lavy Cabinet Height 36” Gun Slot Window Over T/S (Per Model)
60” Fiberglass Tub/Shower in Bathroom Adjustable Shower Heads China Lavy Sinks T/O (per model) Lavy Cabinet Height 34” Exhaust Fan w/ Light in each Bath
Wood Trimmed Mirrors Comfort Height Elongated Toilets Lavy Cabinet Height 36” Gun Slot Window Over T/S (Per Model)
2x6 Floor Joists -16” O.C. 2x6 Exterior Walls -16” O.C. Foundation Ready Architectural Shingles 19/32” OSB T&G Floor Decking In-Floor Waste Plumbing Kiln Dried Framing Lumber 108” Sidewall (Flat Ceiling) 30# Roof Load 3/12 Nominal Pitch (4:12 pitch single wides) LP Smart Panel Siding w/5/50 year warranty Whole House Wrap Gable Over Front Door (Per Model) 2”x8” Rough Sawn Fascia 36” Front and Rear Doors Continuous Eave Soffit Venting Ridge Style Roof Venting 4” Window Trim 14” Eaves (Dble Wide) Exterior GFI Receptacle
Architectural Shingles
19/32” OSB T&G Floor Decking
In-Floor Waste Plumbing
Kiln Dried Framing Lumber
108” Sidewall (Flat Ceiling)
30# Roof Load
3/12 Nominal Pitch (4:12 pitch single wides)
LP Smart Panel Siding w/5/50 year warranty Whole House Wrap Gable Over Front Door (Per Model) 2”x8” Rough Sawn Fascia 36” Front and Rear Doors Continuous Eave Soffit Venting Ridge Style Roof Venting 4” Window Trim 14” Eaves (Dble Wide) Exterior GFI Receptacle
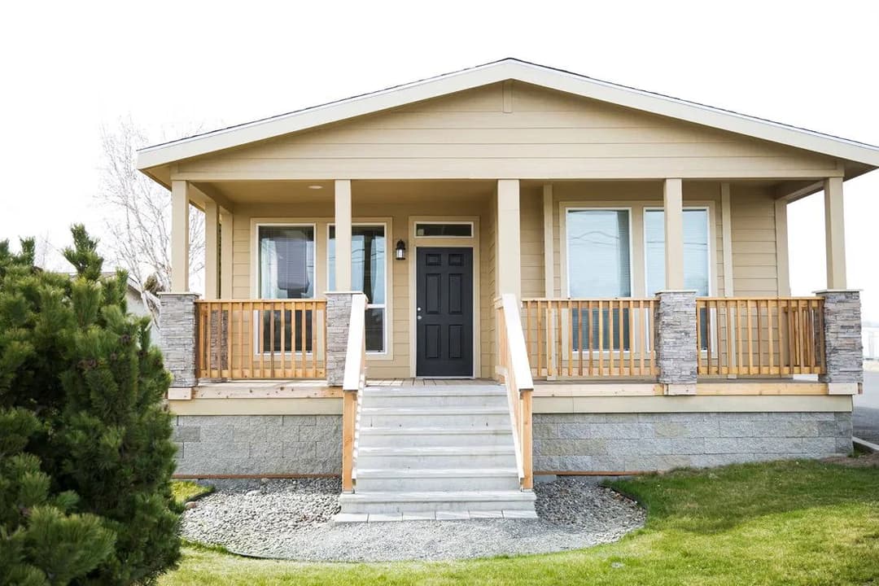
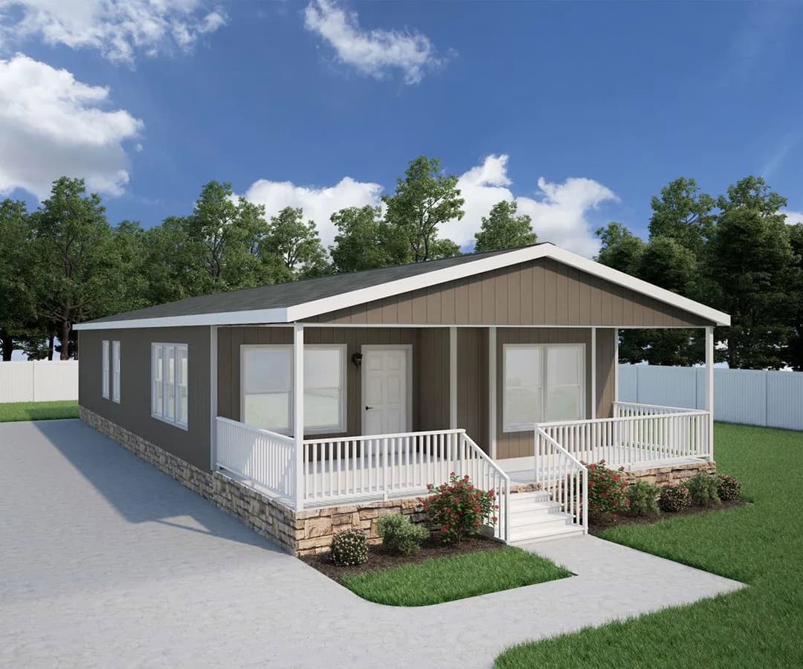
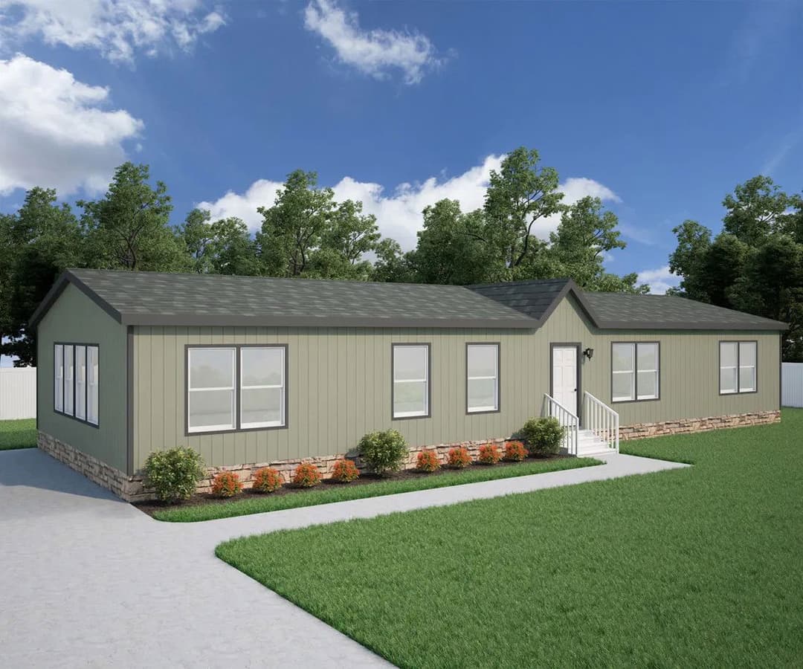
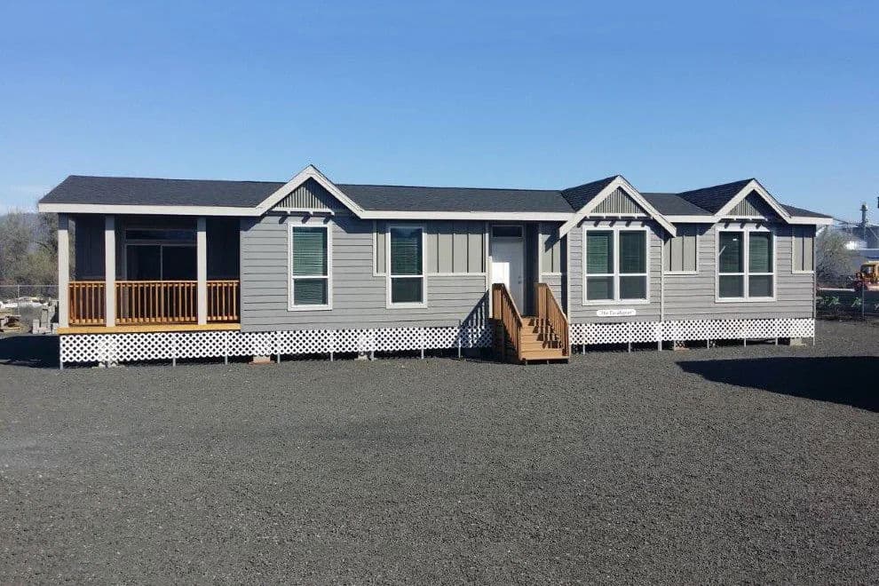
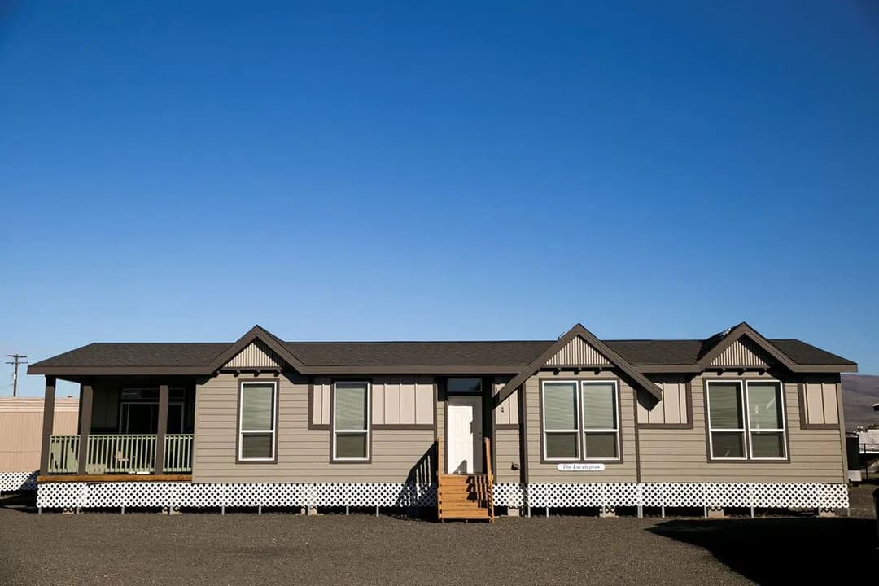
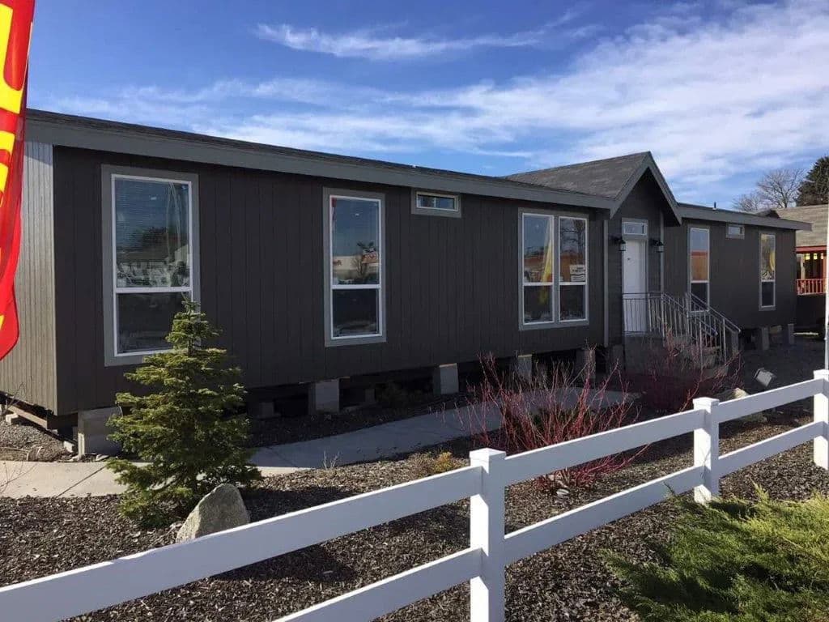
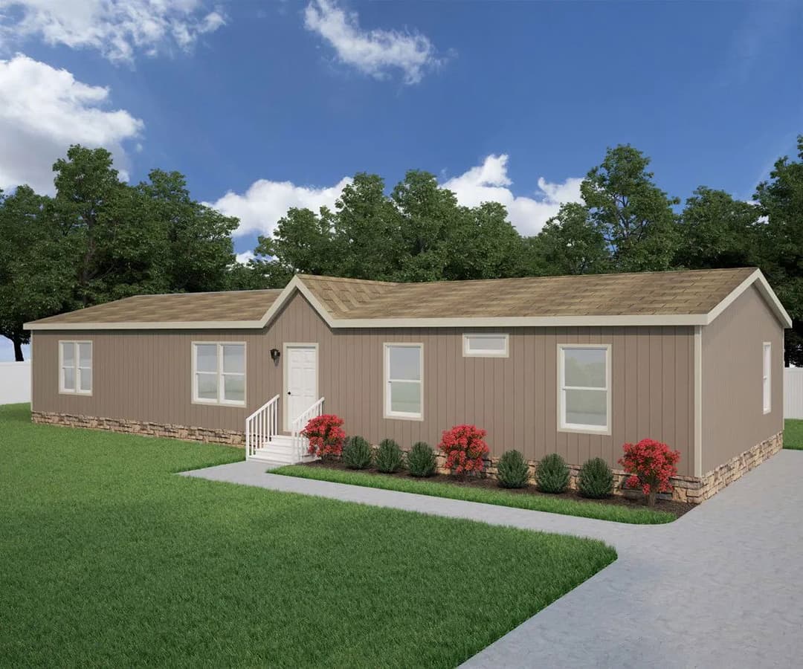
Images of homes are solely for illustrative purposes and should not be relied upon. Images may not accurately represent the actual condition of a home as constructed, and may contain options which are not standard on all homes.
2 Bed | 1 Bath | 852 Sq. Ft. | 23' 8" x 36'
2 Bed | 1 Bath | 840 Sq. Ft. | 15' x 56'
2 Bed | 2 Bath | 944 Sq. Ft. | 19' 8" x 48'
2 Bed | 2 Bath | 958 Sq. Ft. | 27' x 36'