Homes Direct logo
Floor Plans
Property Map
Contact
Floor Plans
Property Map
Contact
More
  1. Catalog

American Freedom I 14562A
2 Bed
1 Bath
756 Sq. Ft.
13' 6" x 56'
2 Bed
1 Bath
756 Sq. Ft.
13' 6" x 56'

Floor Plan
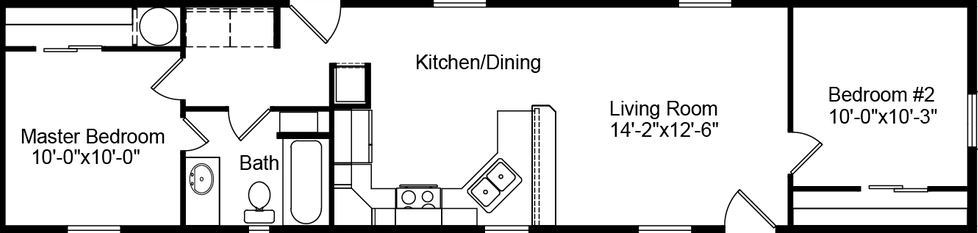
    American freedom i 14562a floor plan home features

    Property map

    Enter your address or APN/TMS to check if this home fits on your property

    Enter your property street address or APN/TMS

    American Freedom I 14562A

    $78,362

    2 bedrooms

    1 full bathroom

    756 sq. ft.

    13' 6" x 56'

    See brochureDesign home
    American Freedom standard features

    Exterior

    • Siding: Allura Panel Fibercement Traditional Cedar 30YR
    • Siding Underlayment: House Wrap
    • Trim: 3.5" Allura Fibercement
    • Fascia: 7.5" Allura Fibercement
    • Soffit: HardiSoffit Cedarmill
    • Roofing: Architectural Shingles
    • Roofing Underlayment: Sythetic
    • Windows: Vinyl Frame Low-E Dual Glazed
    • Front Door: 36" Six-Panel
    • Rear Door: 36" Six-Panel
    • Exterior Floor Decking: Stained Wood- per print
    • Hose Bib: Optional
    • Dormer: Optional
    • Siding: Allura Panel Fibercement Traditional Cedar 30YR
    • Siding Underlayment: House Wrap
    Homes Direct logo

    Homes Direct

    Affordable homes at your fingertips

      Pages

      HomesMapSign upSign in

      Help

      Contact usTerms of ServicePrivacy Policy

      Get started with Homes Direct

      Find, design, and order your next home in a few clicks.

      Sign up

      Dealer License #: DL1081954


      American Freedom I 14562A

      $78,362

      2 bedrooms

      1 full bathroom

      756 sq. ft.

      13' 6" x 56'

      See brochureDesign home
    • Trim: 3.5" Allura Fibercement
    • Fascia: 7.5" Allura Fibercement
    • Soffit: HardiSoffit Cedarmill
    • Roofing: Architectural Shingles
    • Roofing Underlayment: Sythetic
    • Windows: Vinyl Frame Low-E Dual Glazed
    • Front Door: 36" Six-Panel
    • Rear Door: 36" Six-Panel
    • Exterior Floor Decking: Stained Wood- per print
    • Hose Bib: Optional
    • Dormer: Optional
    • Construction

      • Frame: I-Beam Chassis
      • Axles & tires: Recycled
      • Floor Joist: 2x6 16"OC -13'6" floor (2x8-19.2"o/c for 14'8")
      • Floor Decking: 19/32 OSB Tongue & Groove
      • Exterior Walls: 2x6 16" OC / 96" Height
      • Interior Walls: 24" OC
      • Roof Trusses: 24" OC
      • Roof Pitch & Load: 4/12 13'6" Wide, 30# , High & Low Roof Vents
      • Eaves & Overhangs: 6" Eaves, 12" End Overhangs
      • Ceiling: Flat
      • Insulation: R40-R21-R38 (Ceiling - Walls - Floor)
      • Heating: EB-15F Electric Furnace*
      • Duct System: Insulated Graduated Fiberglass
      • Heat Registers: In Line
      • Air Return: Over Door
      • Cross Overs: N/A
      • Ventilation: Baths & Whole Home
      • Air & Vapor Barrier: Sill Seal with Spray Vapor Barrier
      • Crawl Space: N/A
      • Attic Access: N/A

      Interior

      • Drywall Finish: Textured & Painted Prism White
      • Drywall Corners: Square Including Windows w/Wood Sill
      • Marriage Line Close-Up: N/A
      • Cabinets: Durabuilt with Adjustable Shelves
      • Cabinet Doors: Picture Frame Alkorcell
      • Cabinet Pulls: Satin Silver Knobs
      • Countertops: Wilsonart Laminate
      • Counter Edge: Wilsonart Laminate
      • Backsplash: Stacked Ceramic Tile
      • Interior Doors: White Raised Panel
      • Interior Door Hardware: Silver Lever Handles
      • Door Trim: 2 1/4" White Square Door Casing
      • Baseboards: 2 1/4" Square Baseboard Vinyl Areas Only
      • Ceiling Cove: N/A
      • Closet Shelving: Wood With Dowel Rod
      • Window Coverings: Plant Built Valances
      • Blinds: Metal Miniblinds Throughout
      • Carpet: Edgewater
      • Pad: 7#, 7/16" Thick Rebond Carpet Pad
      • Vinyl Flooring: Kitchen, DR, LR, Utility, & Baths
      • Tile Flooring: Optional
      • Laminate Flooring: Optional
      • Accent Paint: Optional
      • Drywall Finish: Textured & Painted Prism White
      • Drywall Corners: Square Including Windows w/Wood Sill
      • Marriage Line Close-Up: N/A
      • Cabinets: Durabuilt with Adjustable Shelves
      • Cabinet Doors: Picture Frame Alkorcell
      • Cabinet Pulls: Satin Silver Knobs
      • Countertops: Wilsonart Laminate
      • Counter Edge: Wilsonart Laminate
      • Backsplash: Stacked Ceramic Tile
      • Interior Doors: White Raised Panel
      • Interior Door Hardware: Silver Lever Handles
      • Door Trim: 2 1/4" White Square Door Casing
      • Baseboards: 2 1/4" Square Baseboard Vinyl Areas Only
      • Ceiling Cove: N/A
      • Closet Shelving: Wood With Dowel Rod
      • Window Coverings: Plant Built Valances
      • Blinds: Metal Miniblinds Throughout
      • Carpet: Edgewater
      • Pad: 7#, 7/16" Thick Rebond Carpet Pad
      • Vinyl Flooring: Kitchen, DR, LR, Utility, & Baths
      • Tile Flooring: Optional
      • Laminate Flooring: Optional

      Kitchen

      • Kitchen Sink: 7" Deep Stainless Steel Double Bowl
      • Kitchen Faucet: Nickel Single Lever
      • Kitchen Sink Front: Fixed Drawer Front
      • Shut Off Valves: All Fixtures & Whole Home
      • Range: Black Freestanding Electric
      • Range Ventilation: Black Broan Vertical Range Hood
      • Refrigerator: Black 18cf Top & Bottom Frost Free
      • Over Refrigerator: Shelf
      • Water Heater: Rheem 40 Gal Electric
      • Water Heater Access: Access Panel
      • Utility Plumbing: Plumb for Washer Single Lever Gate Valves
      • Special Plumbing: Plumb for Icemaker
      • Gas Lines: N/A

      Mechanical

      • Mainpanel: 200 Amp Electrical Service
      • Switches: Rocker Type
      • Light Bulbs: LED Bulbs Installed
      • Entry Lights: White Wall Mount Jelly Jar
      • Closet Lights (Walk-in Size): Recessed LED Can Light
      • Wall Light: Optional
      • Dining Room Lights: Recessed LED Can Light
      • Morning Room Lights: Single Pendant light per plan
      • Kitchen Area Lights: (4) Recessed LED Can Lights
      • Kitchen Sink Light: Recessed LED Can Light
      • Island or Bar Lighting: Optional
      • Utility & Hall Lights: 4" LED Can Light
      • Bathroom Light: Bathroom Strip Lights Metro
      • Bedrooms Lights: Overhead Ceiling Light 2 Bulb Metro
      • Fan (Wire): Optional
      • TV Jack (Plate & Conduit): Optional
      • Phone Jack (Plate & Conduit: Optional
      • Freezer (Wire): Optional
      • Dryer Hookup: Wire 220V For Dryer
      • GFCI Recept: (1) Exterior per plan
      • Safety: Smoke Detectors

      Bathroom

      • Master Bathroom
      • Tub / Shower: 60" 1-piece Tub/Shower Combo
      • Tub / Shower Faucet: Single Control Anti-Scald Diverter
      • Tub: N/A
      • Lavy: China Sink With Overflow
      • Lavy Faucet: Single Lever Lavy Faucet
      • Toilet: Elongated Bowl
      • Mirror: Trimmed Above Sink
      • Hardware: Brushed Nickel Towel Hook & Tissue Holder
      • Secondary Bathroom
      • Tub / Shower: 60" 1-piece Tub/Shower Combo
      • Tub / Shower Faucet: Single Control Anti-Scald Diverter
      • Lavy: China Sink With Overflow
      • Lavy Faucet: Single Lever Lavy Faucet
      • Toilet: Elongated Bowl
      • Mirror: Trimmed Above Sink
      • Hardware: Brushed Nickel Towel Hook & Tissue Holder
      Powered by BuildTrove.com
    • American Freedom
    • American Freedom I 14562A
    • Exterior & Construction

      • Siding: Allura Panel Fibercement Traditional Cedar 30YR
      • Siding Underlayment: House Wrap
      • Trim: 3.5" Allura Fibercement
      • Fascia: 7.5" Allura Fibercement
      • Soffit: HardiSoffit Cedarmill
      • Roofing: Architectural Shingles
      • Roofing Underlayment: Sythetic
      • Windows: Vinyl Frame Low-E Dual Glazed
      • Front Door: 36" Six-Panel
      • Rear Door: 36" Six-Panel
      • Exterior Floor Decking: Stained Wood- per print
      • Hose Bib: Optional
      • Dormer: Optional
      • Frame: I-Beam Chassis
      • Axles & tires: Recycled
      • Floor Joist: 2x6 16"OC -13'6" floor (2x8-19.2"o/c for 14'8")
      • Floor Decking: 19/32 OSB Tongue & Groove
      • Exterior Walls: 2x6 16" OC / 96" Height
      • Interior Walls: 24" OC
      • Roof Trusses: 24" OC
      • Roof Pitch & Load: 4/12 13'6" Wide, 30# , High & Low Roof Vents
    • Accent Paint: Optional
    • Eaves & Overhangs: 6" Eaves, 12" End Overhangs
    • Ceiling: Flat
    • Insulation: R40-R21-R38 (Ceiling - Walls - Floor)
    • Heating: EB-15F Electric Furnace*
    • Duct System: Insulated Graduated Fiberglass
    • Heat Registers: In Line
    • Air Return: Over Door
    • Cross Overs: N/A
    • Ventilation: Baths & Whole Home
    • Air & Vapor Barrier: Sill Seal with Spray Vapor Barrier
    • Crawl Space: N/A
    • Attic Access: N/A
      • Siding: Allura Panel Fibercement Traditional Cedar 30YR
      • Siding Underlayment: House Wrap
      • Trim: 3.5" Allura Fibercement
      • Fascia: 7.5" Allura Fibercement
      • Soffit: HardiSoffit Cedarmill
      • Roofing: Architectural Shingles
      • Roofing Underlayment: Sythetic
      • Windows: Vinyl Frame Low-E Dual Glazed
      • Front Door: 36" Six-Panel
      • Rear Door: 36" Six-Panel
      • Exterior Floor Decking: Stained Wood- per print
      • Hose Bib: Optional
      • Dormer: Optional
      • Frame: I-Beam Chassis
      • Axles & tires: Recycled
      • Floor Joist: 2x6 16"OC -13'6" floor (2x8-19.2"o/c for 14'8")
      • Floor Decking: 19/32 OSB Tongue & Groove
      • Exterior Walls: 2x6 16" OC / 96" Height
      • Interior Walls: 24" OC
      • Roof Trusses: 24" OC
      • Roof Pitch & Load: 4/12 13'6" Wide, 30# , High & Low Roof Vents
      • Eaves & Overhangs: 6" Eaves, 12" End Overhangs
      • Ceiling: Flat
      • Insulation: R40-R21-R38 (Ceiling - Walls - Floor)
      • Heating: EB-15F Electric Furnace*
      • Duct System: Insulated Graduated Fiberglass
      • Heat Registers: In Line
      • Air Return: Over Door
      • Cross Overs: N/A
      • Ventilation: Baths & Whole Home
      • Air & Vapor Barrier: Sill Seal with Spray Vapor Barrier
      • Crawl Space: N/A
      • Attic Access: N/A
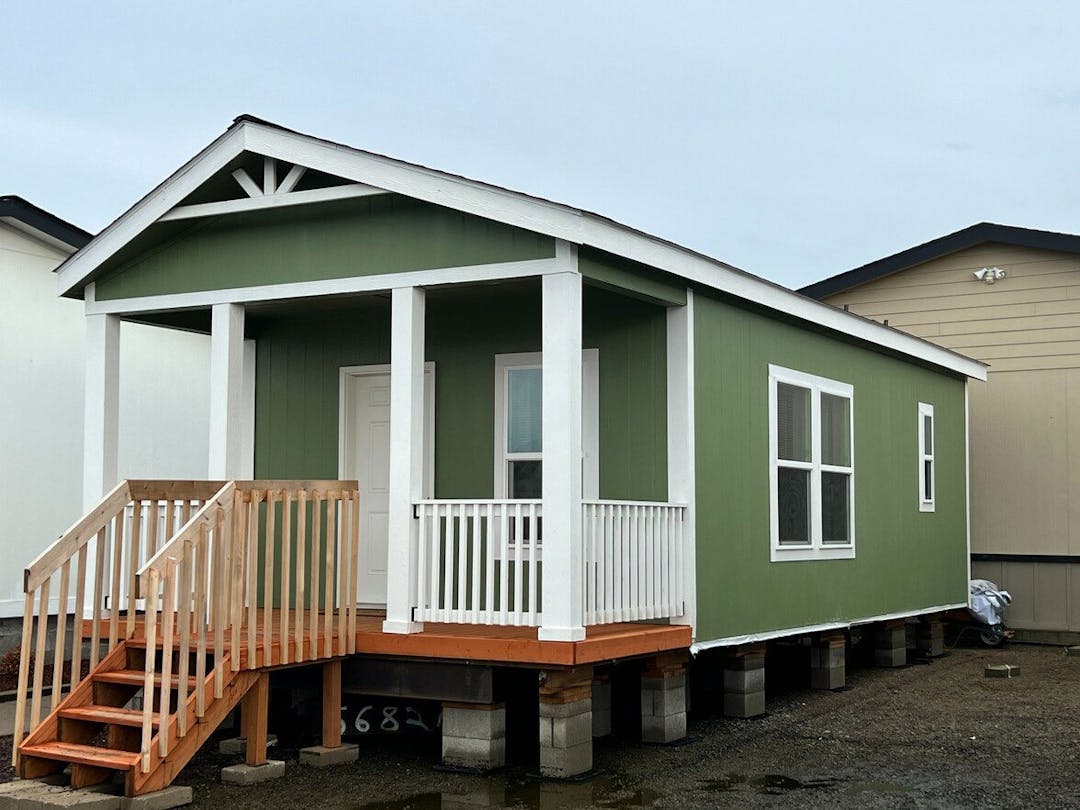
      American freedom exterior and hero home features

      American freedom exterior home features

      Kitchen

      • Kitchen Sink: 7" Deep Stainless Steel Double Bowl
      • Kitchen Faucet: Nickel Single Lever
      • Kitchen Sink Front: Fixed Drawer Front
      • Shut Off Valves: All Fixtures & Whole Home
      • Range: Black Freestanding Electric
      • Range Ventilation: Black Broan Vertical Range Hood
      • Refrigerator: Black 18cf Top & Bottom Frost Free
      • Over Refrigerator: Shelf
      • Water Heater: Rheem 40 Gal Electric
      • Water Heater Access: Access Panel
      • Utility Plumbing: Plumb for Washer Single Lever Gate Valves
      • Special Plumbing: Plumb for Icemaker
      • Gas Lines: N/A
      • Kitchen Sink: 7" Deep Stainless Steel Double Bowl
      • Kitchen Faucet: Nickel Single Lever
      • Kitchen Sink Front: Fixed Drawer Front
      • Shut Off Valves: All Fixtures & Whole Home
      • Range: Black Freestanding Electric
      • Range Ventilation: Black Broan Vertical Range Hood
      • Refrigerator: Black 18cf Top & Bottom Frost Free
      • Over Refrigerator: Shelf
      • Water Heater: Rheem 40 Gal Electric
      • Water Heater Access: Access Panel
      • Utility Plumbing: Plumb for Washer Single Lever Gate Valves
      • Special Plumbing: Plumb for Icemaker
      • Gas Lines: N/A
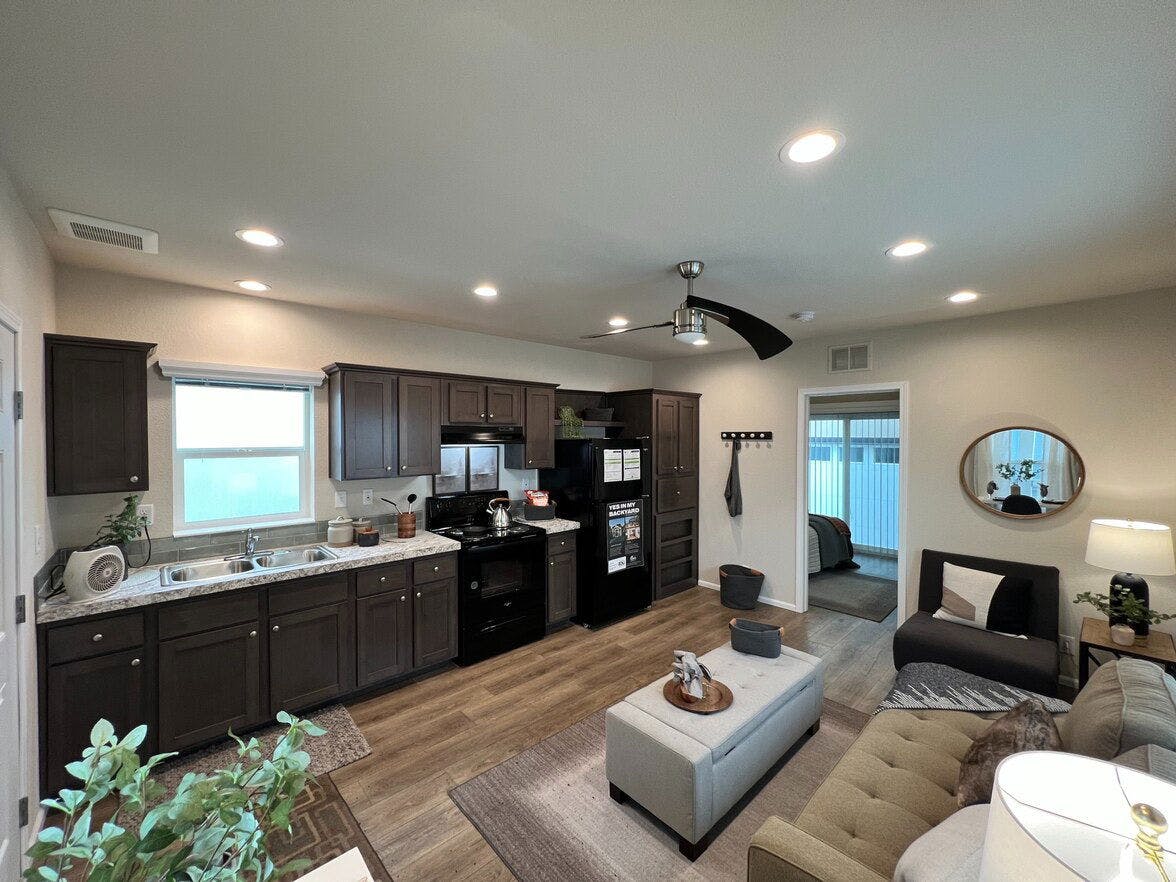
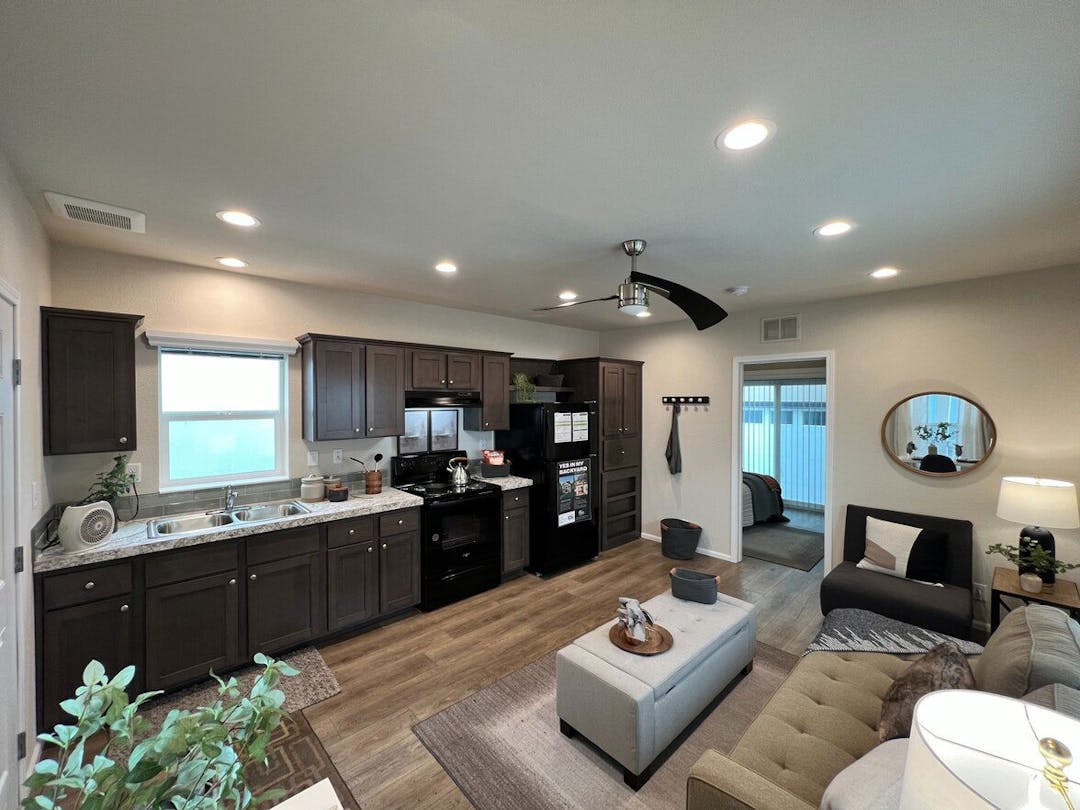
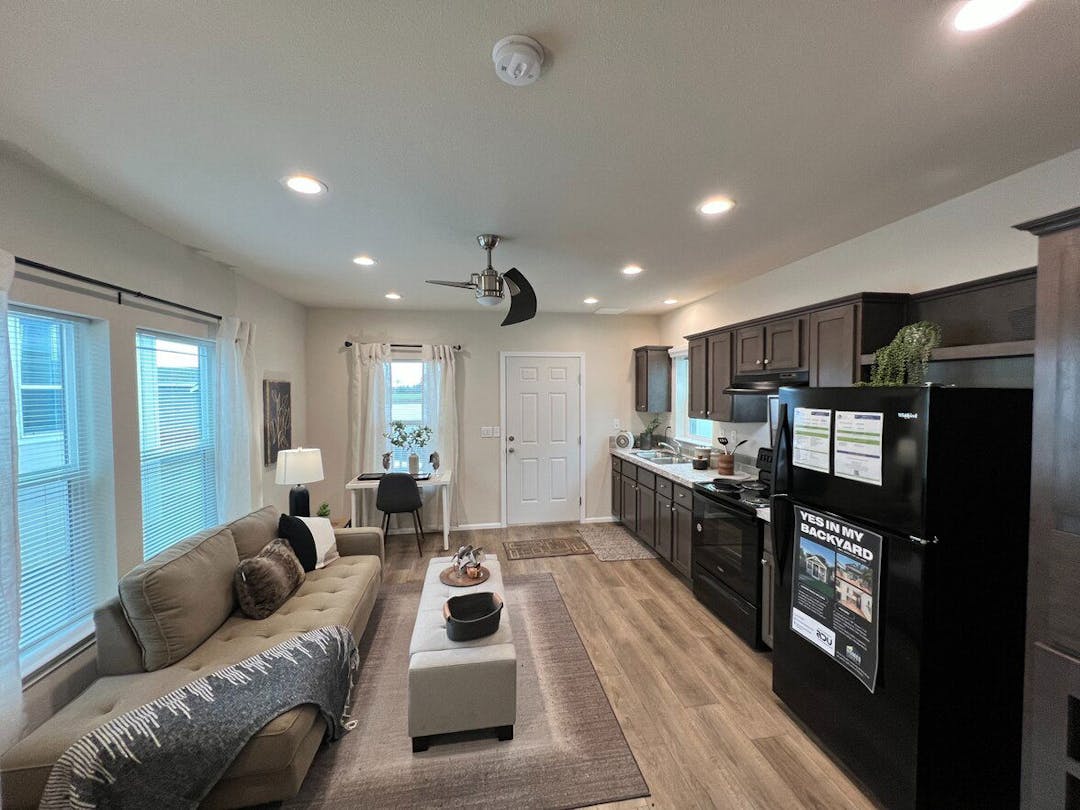
      American freedom interior and kitchen home features

      Interior

      • Drywall Finish: Textured & Painted Prism White
      • Drywall Corners: Square Including Windows w/Wood Sill
      • Marriage Line Close-Up: N/A
      • Cabinets: Durabuilt with Adjustable Shelves
      • Cabinet Doors: Picture Frame Alkorcell
      • Cabinet Pulls: Satin Silver Knobs
      • Countertops: Wilsonart Laminate
      • Counter Edge: Wilsonart Laminate
      • Backsplash: Stacked Ceramic Tile
      • Interior Doors: White Raised Panel
      • Interior Door Hardware: Silver Lever Handles
      • Door Trim: 2 1/4" White Square Door Casing
      • Baseboards: 2 1/4" Square Baseboard Vinyl Areas Only
      • Ceiling Cove: N/A
      • Closet Shelving: Wood With Dowel Rod
      • Window Coverings: Plant Built Valances
      • Blinds: Metal Miniblinds Throughout
      • Carpet: Edgewater
      • Pad: 7#, 7/16" Thick Rebond Carpet Pad
      • Vinyl Flooring: Kitchen, DR, LR, Utility, & Baths
      • Tile Flooring: Optional
      • Laminate Flooring: Optional
      • Accent Paint: Optional
      • Drywall Finish: Textured & Painted Prism White
      • Drywall Corners: Square Including Windows w/Wood Sill
      • Marriage Line Close-Up: N/A
      • Cabinets: Durabuilt with Adjustable Shelves
      • Cabinet Doors: Picture Frame Alkorcell
      • Cabinet Pulls: Satin Silver Knobs
      • Countertops: Wilsonart Laminate
      • Counter Edge: Wilsonart Laminate
      • Backsplash: Stacked Ceramic Tile
      • Interior Doors: White Raised Panel
      • Interior Door Hardware: Silver Lever Handles
      • Door Trim: 2 1/4" White Square Door Casing
      • Baseboards: 2 1/4" Square Baseboard Vinyl Areas Only
      • Ceiling Cove: N/A
      • Closet Shelving: Wood With Dowel Rod
      • Window Coverings: Plant Built Valances
      • Blinds: Metal Miniblinds Throughout
      • Carpet: Edgewater
      • Pad: 7#, 7/16" Thick Rebond Carpet Pad
      • Vinyl Flooring: Kitchen, DR, LR, Utility, & Baths
      • Tile Flooring: Optional
      • Laminate Flooring: Optional
      American freedom interior and kitchen home features

      American freedom interior home features


      Images of homes are solely for illustrative purposes and should not be relied upon. Images may not accurately represent the actual condition of a home as constructed, and may contain options which are not standard on all homes.

    • Accent Paint: Optional
    • View similar homes

      The cabana floor plan home features

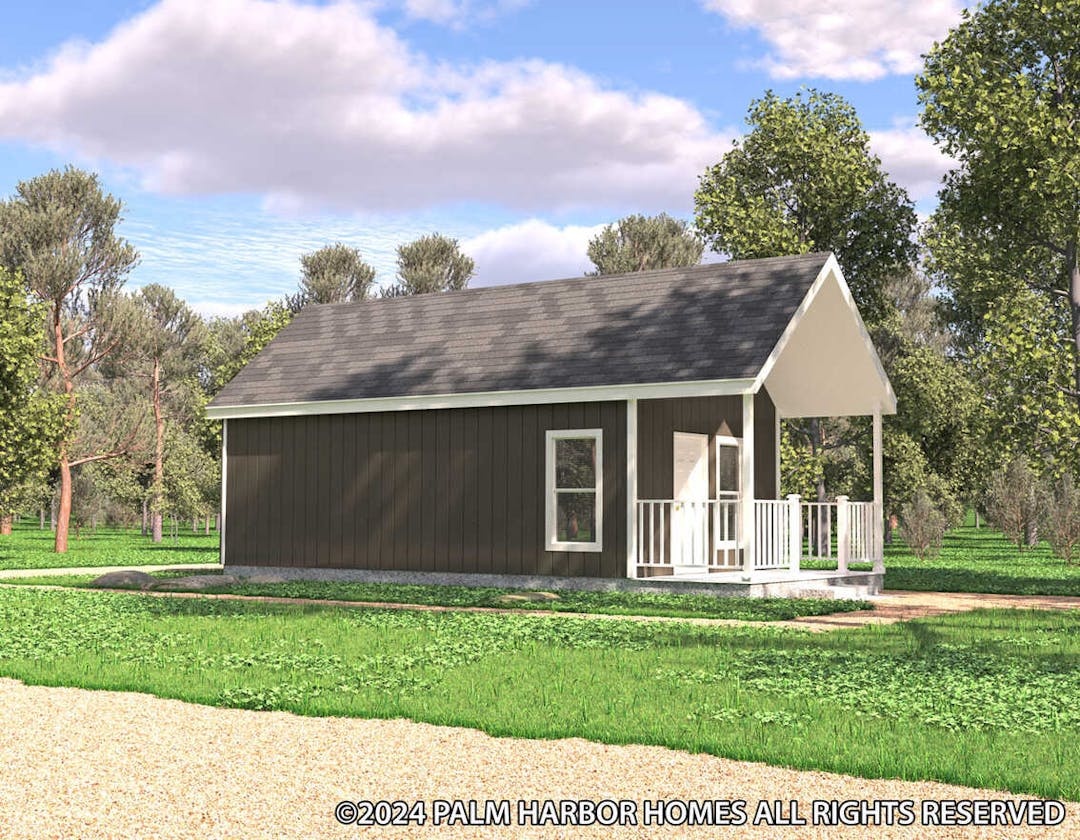
      The cabana elevation, exterior, and hero home features

      Millersburg

      The Cabana

      $83,515

      2 Bed | 1 Bath | 762 Sq. Ft. | 14' 8" x 52'

      View detailsDesign home

      Avanti w/ In-Law Suite

      $85,011

      2 Bed | 1 Bath | 645 Sq. Ft. | 14' 8" x 68'

      View detailsDesign home

      American Freedom II 14602A

      $86,104

      2 Bed | 2 Bath | 810 Sq. Ft. | 13' 6" x 60'

      View detailsDesign home

      Paradise II 15541A

      $88,376

      1 Bed | 1 Bath | 782 Sq. Ft. | 14' 8" x 53' 4"

      View detailsDesign home