Homes Direct logo
Floor Plans
Property Map
Contact
Floor Plans
Property Map
Contact
More
  1. Catalog

Clayton Sacramento series

View all series


About Clayton Sacramento


Clayton Homes-Sacramento is committed to helping you throughout your entire home buying journey! Our friendly and knowledgeable home consultants can answer any questions you have about mobile and modular home options. Stop by our convenient location any time to take a tour through our selection of single wide and double wide display homes and view our many manufactured home floor plans. Are you looking for a spacious kitchen island, open floor plan or spa bathroom retreat? Whether it's a built-in entertainment center or a soaker tub you're looking for, we can't wait to help you find features you love in the home of your dreams!


Homes Direct logo

Homes Direct

Affordable homes at your fingertips

    Pages
    HomesMapSign upSign in

    Help

    Contact usTerms of ServicePrivacy Policy

    Get started with Homes Direct

    Find, design, and order your next home in a few clicks.

    Sign up

    Dealer License #: DL1081954

    Powered by BuildTrove.com
    Company logo

    Company logo
    Build with
  • Clayton Sacramento
  • Our homes

    View all homes
    See More Homes

    400 - 750 sq. ft.

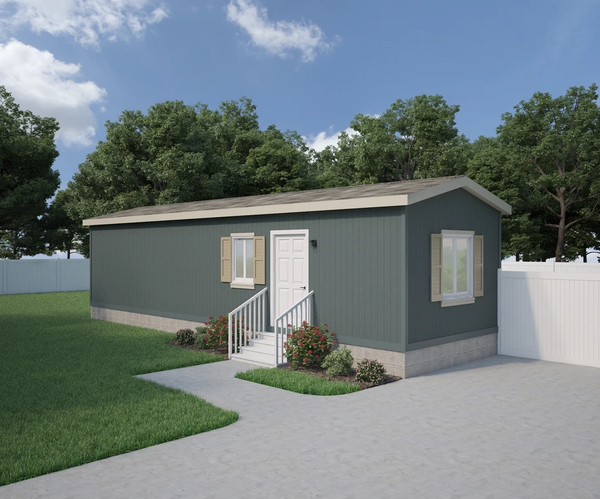
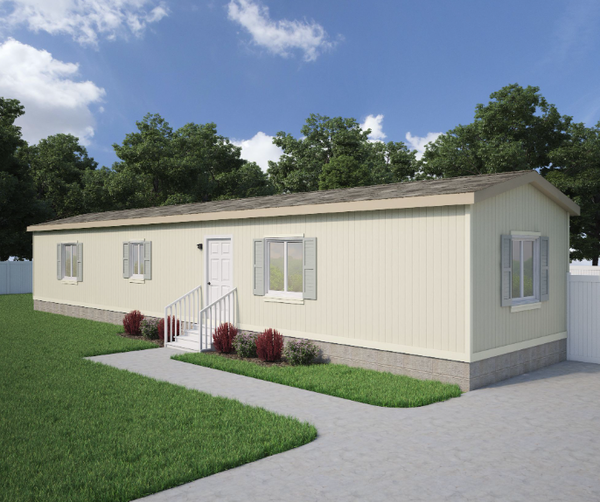
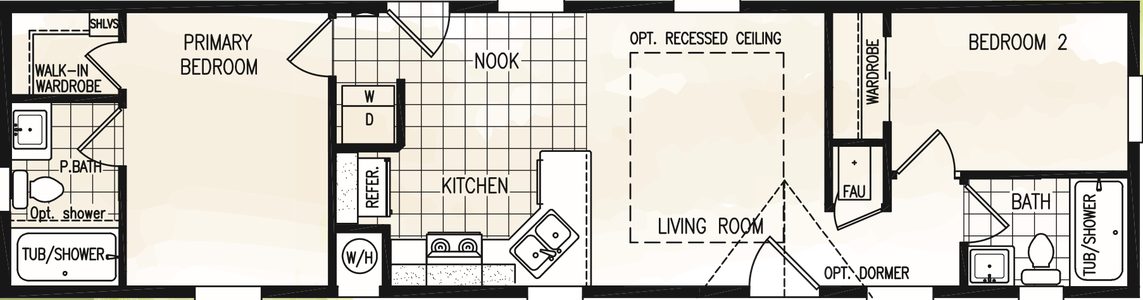
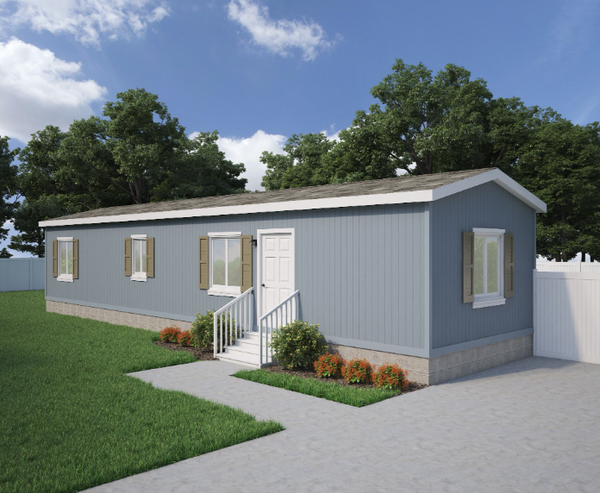
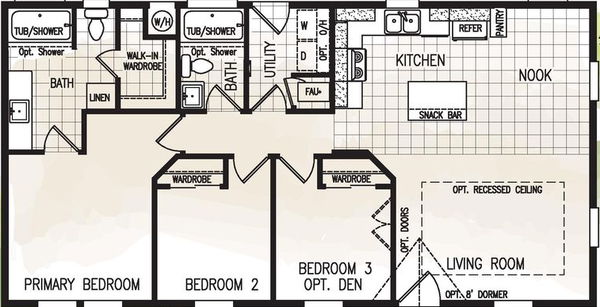
    Fairpoint 12441b floor plan home features

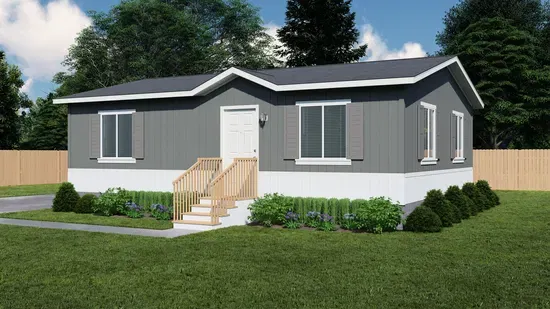
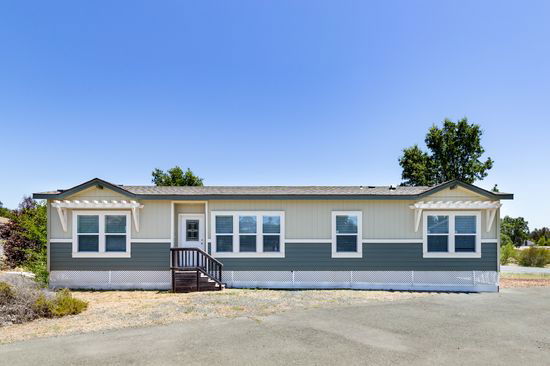
    Fairpoint 12441b hero, elevation, and exterior home features

    Fairpoint 12441B

    $64,900

    1 Bed | 1 Bath | 520 Sq. Ft. | 11' 10" x 44'

    View detailsDesign home
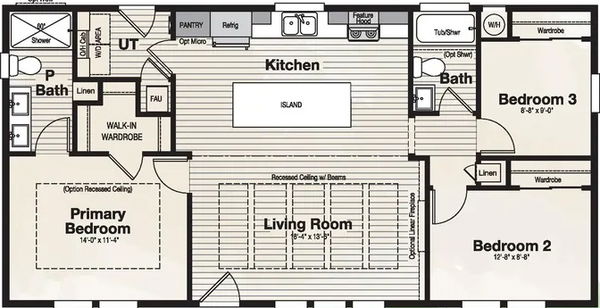
    Carmel 12441b floor plan home features

    Carmel 12441b floor plan home features

    Carmel 12441B

    $69,900

    1 Bed | 1 Bath | 521 Sq. Ft. | 11' 10" x 44'

    View detailsDesign home
    Carmel 13441b floor plan home features

    Carmel 13441b floor plan home features

    Carmel 13441B

    $71,900

    1 Bed | 1 Bath | 579 Sq. Ft. | 13' 2" x 44'

    View detailsDesign home
    Carmel 13482c floor plan home features

    Carmel 13482c floor plan home features

    Carmel 13482C

    $74,900

    2 Bed | 1 Bath | 632 Sq. Ft. | 13' 2" x 48'

    View detailsDesign home
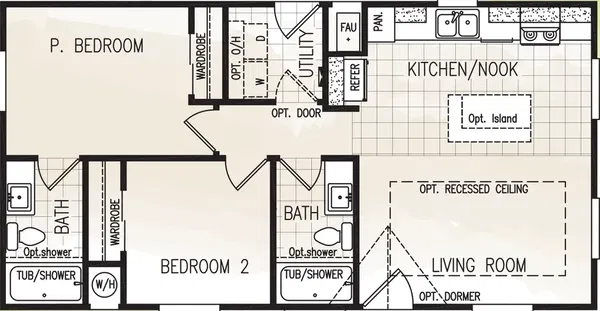
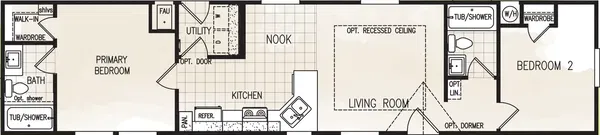
    Satisfaction floor plan home features

    Satisfaction floor plan home features

    Satisfaction

    $65,900

    2 Bed | 1 Bath | 632 Sq. Ft. | 14' x 48'

    View detailsDesign home
    Ramona floor plan home features

    Ramona floor plan home features

    Ramona

    $96,900

    2 Bed | 1 Bath | 640 Sq. Ft. | 20' x 32'

    View detailsDesign home
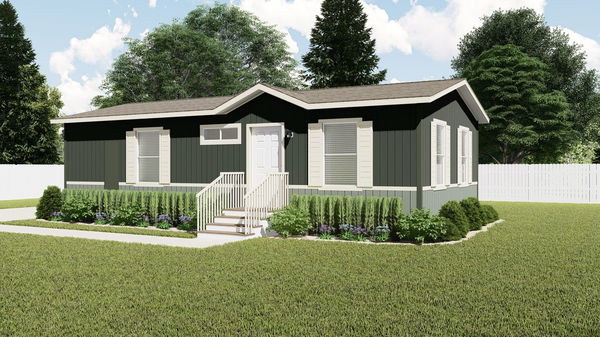
    Fairpoint 14482c floor plan home features

    Fairpoint 14482c hero and exterior home features

    Fairpoint 14482C

    $70,900

    2 Bed | 1 Bath | 648 Sq. Ft. | 13' 6" x 48'

    View details
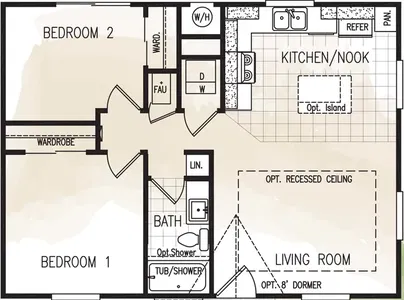
    Carmel 15441b floor plan home features

    Carmel 15441b floor plan home features

    Carmel 15441B

    $72,900

    1 Bed | 1 Bath | 660 Sq. Ft. | 15' 2" x 44'

    View detailsDesign home
    Yesterday floor plan home features

    Yesterday floor plan home features

    Yesterday

    $66,900

    1 Bed | 1 Bath | 660 Sq. Ft. | 16' x 44'

    View detailsDesign home
    Fairpoint 14522d floor plan home features

    Fairpoint 14522d hero and exterior home features

    Fairpoint 14522D

    $75,900

    2 Bed | 2 Bath | 702 Sq. Ft. | 13' 6" x 52'

    View details
    Carmel 15482c floor plan home features

    Carmel 15482c floor plan home features

    Carmel 15482C

    $78,900

    2 Bed | 1 Bath | 720 Sq. Ft. | 15' x 48'

    View detailsDesign home
    Fairpoint 20382b floor plan home features

    Fairpoint 20382b elevation, exterior, and hero home features

    Fairpoint 20382B

    $106,900

    2 Bed | 2 Bath | 747 Sq. Ft. | 19' 8" x 38'

    View details
    Carmel 20382b floor plan home features

    Carmel 20382b floor plan home features

    Carmel 20382B

    $109,900

    2 Bed | 2 Bath | 747 Sq. Ft. | 19' 8" x 38'

    View detailsDesign home
    Call me floor plan home features

    Call me floor plan home features

    Call Me

    $105,900

    2 Bed | 1 Bath | 747 Sq. Ft. | 20' x 38'

    View detailsDesign home

    750 - 1,200 sq. ft.

    Fairpoint 24322b floor plan home features

    Fairpoint 24322b hero, exterior, and elevation home features

    Fairpoint 24322B

    $98,900

    2 Bed | 1 Bath | 757 Sq. Ft. | 23' 8" x 32'

    3 bedroom homes

    Carmel 24523g floor plan home features

    Carmel 24523g floor plan home features

    Carmel 24523G

    $132,900

    3 Bed | 2 Bath | 1,224 Sq. Ft. | 23' 8" x 52'

    View detailsDesign home

    4 bedroom homes

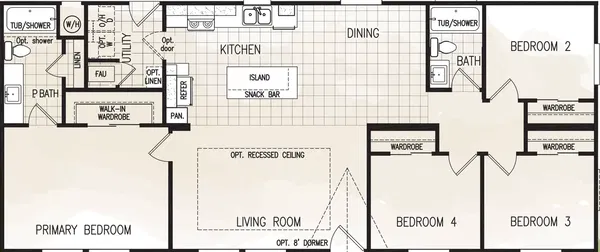
    Fairpoint 24564a floor plan home features

    Fairpoint 24564a exterior, elevation, and hero home features

    Fairpoint 24564A

    $129,900

    4 Bed | 2 Bath | 1,325 Sq. Ft. | 23' 8" x 56'

    Design home
    Design home
    Design home
    View detailsDesign home
    Layla floor plan home features

    Layla floor plan home features

    Layla

    $71,900

    2 Bed | 1 Bath | 780 Sq. Ft. | 16' x 52'

    View detailsDesign home
    Coronado 2040a floor plan home features

    Coronado 2040a hero, elevation, and exterior home features

    Coronado 2040A

    $128,900

    2 Bed | 2 Bath | 786 Sq. Ft. | 19' 8" x 40'

    View detailsDesign home
    Carmel 13602a floor plan home features

    Carmel 13602a floor plan home features

    Carmel 13602A

    $85,900

    2 Bed | 2 Bath | 790 Sq. Ft. | 13' 2" x 60'

    View detailsDesign home
    Respect floor plan home features

    Respect floor plan home features

    Respect

    $74,900

    2 Bed | 1 Bath | 790 Sq. Ft. | 14' x 60'

    View detailsDesign home
    Fairpoint 14603b floor plan home features

    Fairpoint 14603b hero, exterior, and elevation home features

    Fairpoint 14603B

    $80,900

    3 Bed | 2 Bath | 810 Sq. Ft. | 13' 6" x 60'

    View detailsDesign home
    Fairpoint 14602a floor plan home features

    Fairpoint 14602a hero, elevation, and exterior home features

    Fairpoint 14602A

    $80,900

    2 Bed | 2 Bath | 810 Sq. Ft. | 13' 6" x 60'

    View detailsDesign home
    Still the one floor plan home features

    Still the one floor plan home features

    Still The One

    $76,900

    2 Bed | 2 Bath | 840 Sq. Ft. | 16' x 56'

    View detailsDesign home
    Good vibrations floor plan home features

    Good vibrations floor plan home features

    Good Vibrations

    $80,900

    3 Bed | 2 Bath | 869 Sq. Ft. | 14' x 66'

    View detailsDesign home
    Carmel 24382b floor plan home features

    Carmel 24382b floor plan home features

    Carmel 24382B

    $114,900

    2 Bed | 2 Bath | 899 Sq. Ft. | 23' 8" x 38'

    View detailsDesign home
    Carmel 15602a floor plan home features

    Carmel 15602a floor plan home features

    Carmel 15602A

    $91,900

    2 Bed | 2 Bath | 900 Sq. Ft. | 15' x 60'

    View detailsDesign home
    Born to run floor plan home features

    Born to run floor plan home features

    Born To Run

    $78,900

    2 Bed | 2 Bath | 900 Sq. Ft. | 16' x 60'

    View detailsDesign home
    Fairpoint 24403a floor plan home features

    Fairpoint 24403a hero and exterior home features

    Fairpoint 24403A

    $109,900

    3 Bed | 2 Bath | 947 Sq. Ft. | 23' 8" x 40'

    View detailsDesign home
    Carmel 24403a floor plan home features

    Carmel 24403a floor plan home features

    Carmel 24403A

    $113,900

    3 Bed | 2 Bath | 947 Sq. Ft. | 23' 8" x 40'

    View detailsDesign home
    Carmel 20523b floor plan home features

    Carmel 20523b floor plan home features

    Carmel 20523B

    $123,900

    3 Bed | 2 Bath | 963 Sq. Ft. | 19' 8" x 52'

    View detailsDesign home
    Fairpoint 20523b floor plan home features

    Fairpoint 20523b hero, elevation, and exterior home features

    Fairpoint 20523B

    $117,900

    3 Bed | 2 Bath | 973 Sq. Ft. | 19' 8" x 52'

    View detailsDesign home
    Rhythm nation floor plan home features

    Rhythm nation floor plan home features

    Rhythm Nation

    $81,900

    3 Bed | 2 Bath | 990 Sq. Ft. | 16' x 66'

    View detailsDesign home
    Coronado 2446b floor plan home features

    Coronado 2446b hero, elevation, and exterior home features

    Coronado 2446B

    $136,900

    2 Bed | 2 Bath | 1,034 Sq. Ft. | 23' 8" x 46'

    View detailsDesign home
    Rising sun floor plan home features

    Rising sun floor plan home features

    Rising Sun

    $106,900

    2 Bed | 2 Bath | 1,041 Sq. Ft. | 24' x 44'

    View detailsDesign home
    Thunder struck floor plan home features

    Thunder struck floor plan home features

    Thunder Struck

    $116,900

    3 Bed | 2 Bath | 1,052 Sq. Ft. | 20' x 56'

    View detailsDesign home
    Carmel 26403a floor plan home features

    Carmel 26403a floor plan home features

    Carmel 26403A

    $118,900

    3 Bed | 2 Bath | 1,053 Sq. Ft. | 26' 4" x 40'

    View detailsDesign home
    Sweet dreams floor plan home features

    Sweet dreams floor plan home features

    Sweet Dreams

    $107,900

    3 Bed | 2 Bath | 1,053 Sq. Ft. | 28' x 40'

    View detailsDesign home
    Fairpoint 24463a floor plan home features

    Fairpoint 24463a exterior and hero home features

    Fairpoint 24463A

    $113,900

    3 Bed | 2 Bath | 1,065 Sq. Ft. | 23' 8" x 46'

    View detailsDesign home
    Carmel 24463a floor plan home features

    Carmel 24463a floor plan home features

    Carmel 24463A

    $122,900

    3 Bed | 2 Bath | 1,076 Sq. Ft. | 23' 8" x 46'

    View detailsDesign home
    Carmel 24463b floor plan home features

    Carmel 24463b floor plan home features

    Carmel 24463B

    $121,900

    3 Bed | 2 Bath | 1,076 Sq. Ft. | 23' 8" x 46'

    View detailsDesign home
    Fairpoint 24463b floor plan home features

    Fairpoint 24463b hero, exterior, and elevation home features

    Fairpoint 24463B

    $116,900

    3 Bed | 2 Bath | 1,088 Sq. Ft. | 23' 8" x 46'

    View detailsDesign home
    Coronado 2446a floor plan home features

    Coronado 2446a hero, exterior, and elevation home features

    Coronado 2446A

    $136,900

    3 Bed | 2 Bath | 1,104 Sq. Ft. | 23' 8" x 46'

    View detailsDesign home
    Here comes the sun floor plan home features

    Here comes the sun floor plan home features

    Here Comes The Sun

    $109,900

    3 Bed | 2 Bath | 1,136 Sq. Ft. | 24' x 48'

    View detailsDesign home
    Three little birds floor plan home features

    Three little birds floor plan home features

    Three Little Birds

    $113,900

    3 Bed | 2 Bath | 1,136 Sq. Ft. | 24' x 48'

    View detailsDesign home
    Beautiful morning floor plan home features

    Beautiful morning floor plan home features

    Beautiful Morning

    $111,900

    3 Bed | 2 Bath | 1,159 Sq. Ft. | 28' x 44'

    View detailsDesign home
    Coronado 2452b floor plan home features

    Coronado 2452b hero, elevation, and exterior home features

    Coronado 2452B

    $146,900

    3 Bed | 2 Bath | 1,160 Sq. Ft. | 23' 8" x 52'

    View detailsDesign home
    Carmel 24523b floor plan home features

    Carmel 24523b floor plan home features

    Carmel 24523B

    $128,900

    3 Bed | 2 Bath | 1,160 Sq. Ft. | 23' 8" x 52'

    View detailsDesign home
    Carmel 26463a floor plan home features

    Carmel 26463a floor plan home features

    Carmel 26463A

    $128,900

    3 Bed | 2 Bath | 1,198 Sq. Ft. | 26' 4" x 46'

    View detailsDesign home
    Carmel 26463b floor plan home features

    Carmel 26463b floor plan home features

    Carmel 26463B

    $127,900

    3 Bed | 2 Bath | 1,198 Sq. Ft. | 26' 4" x 46'

    View detailsDesign home
    Fairpoint 24523h floor plan home features

    Fairpoint 24523h hero, exterior, and elevation home features

    Fairpoint 24523H

    $124,900

    3 Bed | 2 Bath | 1,199 Sq. Ft. | 23' 8" x 52'

    View detailsDesign home
    Fairpoint 24523k floor plan home features

    Fairpoint 24523k hero, elevation, and exterior home features

    Fairpoint 24523K

    $123,900

    3 Bed | 2 Bath | 1,199 Sq. Ft. | 23' 8" x 52'

    View detailsDesign home
    Carmel 24523h floor plan home features

    Carmel 24523h floor plan home features

    Carmel 24523H

    $128,900

    3 Bed | 2 Bath | 1,199 Sq. Ft. | 23' 8" x 52'

    View detailsDesign home
    Carmel 24523k floor plan home features

    Carmel 24523k floor plan home features

    Carmel 24523K

    $128,900

    3 Bed | 2 Bath | 1,199 Sq. Ft. | 23' 8" x 52'

    View detailsDesign home
    Coronado 2452g floor plan home features

    Coronado 2452g exterior, hero, and elevation home features

    Coronado 2452G

    $145,900

    3 Bed | 2 Bath | 1,230 Sq. Ft. | 23' 8" x 52'

    View detailsDesign home
    Stand by me floor plan home features

    Stand by me floor plan home features

    Stand By Me

    $115,900

    3 Bed | 2 Bath | 1,231 Sq. Ft. | 24' x 52'

    View detailsDesign home
    Coronado 2456b floor plan home features

    Coronado 2456b hero, elevation, and exterior home features

    Coronado 2456B

    $153,900

    3 Bed | 2 Bath | 1,252 Sq. Ft. | 23' 8" x 56'

    View detailsDesign home
    Carmel 24563b floor plan home features

    Carmel 24563b floor plan home features

    Carmel 24563B

    $136,900

    3 Bed | 2 Bath | 1,254 Sq. Ft. | 23' 8" x 56'

    View detailsDesign home
    Carmel 24563d floor plan home features

    Carmel 24563d floor plan home features

    Carmel 24563D

    $136,900

    3 Bed | 2 Bath | 1,254 Sq. Ft. | 23' 8" x 56'

    View detailsDesign home
    Under pressure floor plan home features

    Under pressure floor plan home features

    Under Pressure

    $114,900

    3 Bed | 2 Bath | 1,264 Sq. Ft. | 28' x 48'

    View detailsDesign home
    Fairpoint 24563d floor plan home features

    Fairpoint 24563d hero, exterior, and elevation home features

    Fairpoint 24563D

    $130,900

    3 Bed | 2 Bath | 1,266 Sq. Ft. | 23' 8" x 56'

    View detailsDesign home
    Coronado 2458b floor plan home features

    Coronado 2458b hero, elevation, and exterior home features

    Coronado 2458B

    $156,900

    3 Bed | 2 Bath | 1,300 Sq. Ft. | 23' 8" x 58'

    View detailsDesign home
    Coronado 2458f floor plan home features

    Coronado 2458f hero, exterior, and elevation home features

    Coronado 2458F

    $158,900

    3 Bed | 3 Bath | 1,300 Sq. Ft. | 23' 8" x 58'

    View detailsDesign home
    Carmel 24583d floor plan home features

    Carmel 24583d floor plan home features

    Carmel 24583D

    $141,900

    3 Bed | 2 Bath | 1,301 Sq. Ft. | 23' 8" x 57'

    View detailsDesign home
    Carmel 24583f floor plan home features

    Carmel 24583f floor plan home features

    Carmel 24583F

    $145,900

    3 Bed | 3 Bath | 1,301 Sq. Ft. | 23' 8" x 57'

    View detailsDesign home
    Johnny b good floor plan home features

    Johnny b good floor plan home features

    Johnny B Good

    $121,900

    3 Bed | 2 Bath | 1,305 Sq. Ft. | 28' x 52'

    View detailsDesign home
    Coronado 2456c floor plan home features

    Coronado 2456c exterior and hero home features

    Coronado 2456C

    $154,900

    3 Bed | 2 Bath | 1,308 Sq. Ft. | 23' 8" x 56'

    View detailsDesign home
    Carmel 24563c floor plan home features

    Carmel 24563c floor plan home features

    Carmel 24563C

    $136,900

    3 Bed | 2 Bath | 1,308 Sq. Ft. | 23' 8" x 56'

    View detailsDesign home
    My girl floor plan home features

    My girl floor plan home features

    My Girl

    $117,900

    3 Bed | 2 Bath | 1,325 Sq. Ft. | 24' x 56'

    View detailsDesign home
    Whole lotta love floor plan home features

    Whole lotta love floor plan home features

    Whole Lotta Love

    $119,900

    3 Bed | 2 Bath | 1,325 Sq. Ft. | 24' x 56'

    View detailsDesign home
    Carmel 26523h floor plan home features

    Carmel 26523h floor plan home features

    Carmel 26523H

    $135,900

    3 Bed | 2 Bath | 1,334 Sq. Ft. | 26' 4" x 52'

    View detailsDesign home
    Carmel 26523k floor plan home features

    Carmel 26523k floor plan home features

    Carmel 26523K

    $135,900

    3 Bed | 2 Bath | 1,334 Sq. Ft. | 26' 4" x 52'

    View detailsDesign home
    Coronado 2458a floor plan home features

    Coronado 2458a hero, elevation, and exterior home features

    Coronado 2458A

    $155,900

    3 Bed | 2 Bath | 1,352 Sq. Ft. | 23' 8" x 58'

    View detailsDesign home
    Carmel 26523g floor plan home features

    Carmel 26523g floor plan home features

    Carmel 26523G

    $137,900

    3 Bed | 2 Bath | 1,363 Sq. Ft. | 26' 4" x 52'

    View detailsDesign home
    Free bird floor plan home features

    Free bird floor plan home features

    Free Bird

    $117,900

    3 Bed | 2 Bath | 1,369 Sq. Ft. | 28' x 52'

    View detailsDesign home
    Coronado 2458c floor plan home features

    Coronado 2458c hero, elevation, and exterior home features

    Coronado 2458C

    $156,900

    3 Bed | 2 Bath | 1,372 Sq. Ft. | 23' 8" x 58'

    View detailsDesign home
    Carmel 24583c floor plan home features

    Carmel 24583c floor plan home features

    Carmel 24583C

    $141,900

    3 Bed | 2 Bath | 1,373 Sq. Ft. | 23' 8" x 58'

    View detailsDesign home
    Carmel 26563b floor plan home features

    Carmel 26563b floor plan home features

    Carmel 26563B

    $142,900

    3 Bed | 2 Bath | 1,394 Sq. Ft. | 26' 4" x 56'

    View detailsDesign home
    Carmel 26563d floor plan home features

    Carmel 26563d floor plan home features

    Carmel 26563D

    $142,900

    3 Bed | 2 Bath | 1,394 Sq. Ft. | 26' 4" x 50'

    View detailsDesign home
    Stayin alive floor plan home features

    Stayin alive floor plan home features

    Stayin Alive

    $124,900

    3 Bed | 2 Bath | 1,410 Sq. Ft. | 28' x 56'

    View detailsDesign home
    Carmel 24623a floor plan home features

    Carmel 24623a floor plan home features

    Carmel 24623A

    $145,900

    3 Bed | 2 Bath | 1,444 Sq. Ft. | 23' 8" x 62'

    View detailsDesign home
    Coronado 2462a floor plan home features

    Coronado 2462a hero, elevation, and exterior home features

    Coronado 2462A

    $164,900

    3 Bed | 2 Bath | 1,447 Sq. Ft. | 23' 8" x 62'

    View detailsDesign home
    Carmel 26583d floor plan home features

    Carmel 26583d floor plan home features

    Carmel 26583D

    $149,900

    3 Bed | 2 Bath | 1,447 Sq. Ft. | 26' 4" x 57'

    View detailsDesign home
    Carmel 26583f floor plan home features

    Carmel 26583f floor plan home features

    Carmel 26583F

    $152,900

    3 Bed | 3 Bath | 1,447 Sq. Ft. | 26' 4" x 57'

    View detailsDesign home
    Fairpoint 27543f floor plan home features

    Fairpoint 27543f hero, exterior, and elevation home features

    Fairpoint 27543F

    $133,900

    3 Bed | 2 Bath | 1,458 Sq. Ft. | 27' x 54'

    View detailsDesign home
    Carmel 26563c floor plan home features

    Carmel 26563c floor plan home features

    Carmel 26563C

    $142,900

    3 Bed | 2 Bath | 1,458 Sq. Ft. | 26' 4" x 56'

    View detailsDesign home
    Fairpoint 24623a floor plan home features

    Fairpoint 24623a hero, elevation, and exterior home features

    Fairpoint 24623A

    $140,900

    3 Bed | 2 Bath | 1,467 Sq. Ft. | 23' 8" x 62'

    View detailsDesign home
    Carmel 26563f floor plan home features

    Carmel 26563f floor plan home features

    Carmel 26563F

    $141,900

    3 Bed | 2 Bath | 1,474 Sq. Ft. | 26' 4" x 56'

    View detailsDesign home
    Let it be floor plan home features

    Let it be floor plan home features

    Let It Be

    $121,900

    3 Bed | 2 Bath | 1,475 Sq. Ft. | 28' x 56'

    View detailsDesign home
    Wonderful world floor plan home features

    Wonderful world floor plan home features

    Wonderful World

    $121,900

    3 Bed | 2 Bath | 1,475 Sq. Ft. | 28' x 56'

    View detailsDesign home
    Shout floor plan home features

    Shout floor plan home features

    Shout

    $121,900

    3 Bed | 2 Bath | 1,475 Sq. Ft. | 28' x 56'

    View detailsDesign home
    Lean on me floor plan home features

    Lean on me floor plan home features

    Lean On Me

    $122,900

    3 Bed | 2 Bath | 1,475 Sq. Ft. | 28' x 56'

    View detailsDesign home
    Carmel 26583c floor plan home features

    Carmel 26583c floor plan home features

    Carmel 26583C

    $148,900

    3 Bed | 2 Bath | 1,527 Sq. Ft. | 26' 4" x 58'

    View detailsDesign home
    Carmel 30563b floor plan home features

    Carmel 30563b floor plan home features

    Carmel 30563B

    $150,900

    3 Bed | 2 Bath | 1,588 Sq. Ft. | 30' x 56'

    View detailsDesign home
    Carmel 26623a floor plan home features

    Carmel 26623a floor plan home features

    Carmel 26623A

    $154,900

    3 Bed | 2 Bath | 1,632 Sq. Ft. | 26' 4" x 62'

    View detailsDesign home
    Limelight floor plan home features

    Limelight floor plan home features

    Limelight

    $131,900

    3 Bed | 2 Bath | 1,680 Sq. Ft. | 32' x 56'

    View detailsDesign home
    Carmel 37503a floor plan home features

    Carmel 37503a floor plan home features

    Carmel 37503A

    $199,900

    3 Bed | 3 Bath | 1,721 Sq. Ft. | 36' 10" x 50'

    View detailsDesign home
    Tuesdays gone floor plan home features

    Tuesdays gone floor plan home features

    Tuesdays Gone

    $144,900

    3 Bed | 2 Bath | 1,725 Sq. Ft. | 30' x 60'

    View detailsDesign home
    Coronado 3750a floor plan home features

    Coronado 3750a hero, elevation, and exterior home features

    Coronado 3750A

    $213,900

    3 Bed | 2.5 Bath | 1,735 Sq. Ft. | 37' 2" x 50'

    View detailsDesign home
    Rocket man floor plan home features

    Rocket man floor plan home features

    Rocket Man

    $133,900

    3 Bed | 2 Bath | 1,738 Sq. Ft. | 28' x 66'

    View detailsDesign home
    Carmel 30623a floor plan home features

    Carmel 30623a floor plan home features

    Carmel 30623A

    $162,900

    3 Bed | 2 Bath | 1,840 Sq. Ft. | 30' x 62'

    View detailsDesign home
    Carmel 37603a floor plan home features

    Carmel 37603a floor plan home features

    Carmel 37603A

    $230,900

    3 Bed | 2.5 Bath | 1,954 Sq. Ft. | 36' 10" x 60'

    View detailsDesign home
    Coronado 3760a floor plan home features

    Coronado 3760a hero, elevation, and exterior home features

    Coronado 3760A

    $242,900

    3 Bed | 2.5 Bath | 1,985 Sq. Ft. | 37' 2" x 61'

    View detailsDesign home
    Carmel 37663a floor plan home features

    Carmel 37663a floor plan home features

    Carmel 37663A

    $226,900

    3 Bed | 2.5 Bath | 2,417 Sq. Ft. | 36' 10" x 66'

    View detailsDesign home
    Coronado 3766a floor plan home features

    Coronado 3766a exterior, elevation, and hero home features

    Coronado 3766A

    $239,900

    3 Bed | 2.5 Bath | 2,435 Sq. Ft. | 37' 2" x 66'

    View detailsDesign home
    View detailsDesign home
    Carmel 24564a floor plan home features

    Carmel 24564a floor plan home features

    Carmel 24564A

    $134,900

    4 Bed | 2 Bath | 1,325 Sq. Ft. | 23' 8" x 56'

    View detailsDesign home
    Carmel 26564f floor plan home features

    Carmel 26564f floor plan home features

    Carmel 26564F

    $142,900

    4 Bed | 2 Bath | 1,474 Sq. Ft. | 26' 4" x 56'

    View detailsDesign home
    Lovely day floor plan home features

    Lovely day floor plan home features

    Lovely Day

    $128,900

    4 Bed | 2 Bath | 1,580 Sq. Ft. | 26' x 60'

    View detailsDesign home
    Brown eyed girl floor plan home features

    Brown eyed girl floor plan home features

    Brown Eyed Girl

    $127,900

    4 Bed | 2 Bath | 1,580 Sq. Ft. | 28' x 60'

    View detailsDesign home
    Carmel 30564f floor plan home features

    Carmel 30564f floor plan home features

    Carmel 30564F

    $149,900

    4 Bed | 2 Bath | 1,680 Sq. Ft. | 30' x 56'

    View detailsDesign home