
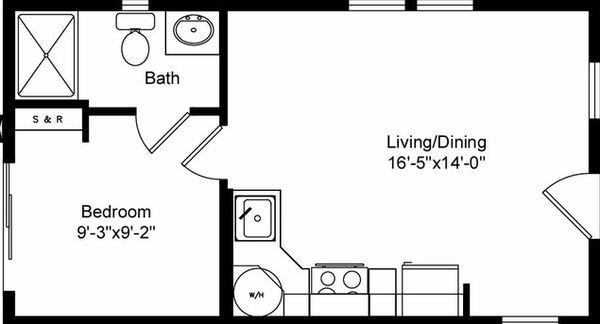
Paradise by Cavco Millersburg | Homes Direct


1 bedroom
1 full bathroom
562 sq. ft.
14' 8" x 40'
Paradise standard features
Exterior






Siding: Allura Panel Fibercement Traditional Cedar 30YR Siding Underlayment: House Wrap Trim: 3.5" Allura Fibercement Fascia: 7.5" Allura Fibercement Soffit: HardiSoffit Cedarmill Roofing: Architectural Shingles Roofing Underlayment: Sythetic Windows: Vinyl Frame Low-E Dual Glazed Front Door: 36" Six-Panel Rear Door: 36" Six-Panel Exterior Floor Decking: Stained Wood Hose Bib: Optional Dormer: Optional Homes Direct
Affordable homes at your fingertips
Get started with Homes Direct
Find, design, and order your next home in a few clicks.
Sign up Dealer License #: DL1081954
Walk through this home in person
Property map Enter your address or APN/TMS to check if this home fits on your property
Trim: 3.5" Allura Fibercement
Fascia: 7.5" Allura Fibercement
Soffit: HardiSoffit Cedarmill
Roofing: Architectural Shingles
Roofing Underlayment: Sythetic
Windows: Vinyl Frame Low-E Dual Glazed Front Door: 36" Six-Panel Rear Door: 36" Six-Panel Exterior Floor Decking: Stained Wood Hose Bib: Optional Dormer: Optional Construction
Frame: I-Beam Chassis Axles: Recycled Floor Joist: 2x6 16" OC or 2x8 16" OC on 14' or Wider Floors Floor Decking: 19/32 OSB Tongue & Groove Exterior Walls: 2x6 16" OC / 96" Height Interior Walls: 24" OC Roof Trusses: 24" OC Roof Pitch & Load: 4/12, 30# & Ridgevent Eaves & Overhangs: 6" Eaves, 12" End Overhangs Ceiling: Flat Insulation: R40-R21-R38 (Ceiling - Walls - Floor) Heating: EB-15F Electric Furnace* Duct System: Insulated Graduated Fiberglass Heat Registers: In Line Air Return: Over Door Cross Overs: N/A Ventilation: Baths & Whole Home Air & Vapor Barrier: Sill Seal with Spray Vapor Barrier Crawl Space: N/A Attic Access: N/A
Frame: I-Beam Chassis Axles: Recycled Floor Joist: 2x6 16" OC or 2x8 16" OC on 14' or Wider Floors Floor Decking: 19/32 OSB Tongue & Groove Exterior Walls: 2x6 16" OC / 96" Height Interior Walls: 24" OC Roof Trusses: 24" OC Roof Pitch & Load: 4/12, 30# & Ridgevent Eaves & Overhangs: 6" Eaves, 12" End Overhangs Ceiling: Flat
Insulation: R40-R21-R38 (Ceiling - Walls - Floor) Heating: EB-15F Electric Furnace* Duct System: Insulated Graduated Fiberglass Heat Registers: In Line Air Return: Over Door Cross Overs: N/A Ventilation: Baths & Whole Home Air & Vapor Barrier: Sill Seal with Spray Vapor Barrier Crawl Space: N/A Attic Access: N/A Interior






















Drywall Finish: Textured & Painted Prism White Drywall Corners: Square Including Windows w/Wood Sill Marriage Line Close-Up: N/A Cabinets: Durabuilt with Adjustable Shelves Cabinet Doors: Picture Frame Alkorcell Cabinet Pulls: Satin Silver Knobs Countertops: Wilsonart Laminate Counter Edge: Wilsonart Laminate Backsplash: Stacked Ceramic Tile Interior Doors: White Raised Panel Interior Door Hardware: Satin Silver Lever Handles Door Trim: 2 1/4" White Square Door Casing Baseboards: 2 1/4" Square Baseboard Vinyl Areas Only Ceiling Cove: N/A Closet Shelving: Wood With Dowel Rod Window Coverings: White Window Cornices Blinds: Metal Miniblinds Throughout Carpet: Edgewater - Living Room & Master Bedroom Pad: 7#, 7/16" Thick Rebond Carpet Pad Vinyl Flooring: Kitchen, DR, Utility, Bath, & BR2 per plan Tile Flooring: Optional Laminate Flooring: Optional Accent Paint: Optional
Drywall Finish: Textured & Painted Prism White Drywall Corners: Square Including Windows w/Wood Sill Marriage Line Close-Up: N/A Cabinets: Durabuilt with Adjustable Shelves Cabinet Doors: Picture Frame Alkorcell Cabinet Pulls: Satin Silver Knobs Countertops: Wilsonart Laminate Counter Edge: Wilsonart Laminate Backsplash: Stacked Ceramic Tile Interior Doors: White Raised Panel Interior Door Hardware: Satin Silver Lever Handles Door Trim: 2 1/4" White Square Door Casing
Baseboards: 2 1/4" Square Baseboard Vinyl Areas Only Ceiling Cove: N/A Closet Shelving: Wood With Dowel Rod Window Coverings: White Window Cornices Blinds: Metal Miniblinds Throughout Carpet: Edgewater - Living Room & Master Bedroom Pad: 7#, 7/16" Thick Rebond Carpet Pad Vinyl Flooring: Kitchen, DR, Utility, Bath, & BR2 per plan Tile Flooring: Optional Kitchen



Kitchen Sink: 7" Deep Stainless Steel Double Bowl Kitchen Faucet: Nickel Single Lever Kitchen Sink Front: Fixed Drawer Front Shut Off Valves: All Fixtures & Whole Home Range: Black Electric Range Range Ventilation: Black Broan Vertical Range Hood Refrigerator: Black 18cf Top & Bottom Over Refrigerator: Shelf Water Heater: Rheem 40 Gal Electric Water Heater Access: Access Panel Utility Plumbing: Plumb for Washer Single Lever Gate Valves Special Plumbing: Plumb for Icemaker Gas Lines: N/A
Kitchen Sink: 7" Deep Stainless Steel Double Bowl Kitchen Faucet: Nickel Single Lever Kitchen Sink Front: Fixed Drawer Front Shut Off Valves: All Fixtures & Whole Home Range: Black Electric Range Range Ventilation: Black Broan Vertical Range Hood Refrigerator: Black 18cf Top & Bottom
Over Refrigerator: Shelf Water Heater: Rheem 40 Gal Electric Water Heater Access: Access Panel Utility Plumbing: Plumb for Washer Single Lever Gate Valves Special Plumbing: Plumb for Icemaker Gas Lines: N/A Mechanical
Mainpanel: 200 Amp Electrical Service Switches: Rocker Type Light Bulbs: LED Bulbs Installed Entry Lights: White Wall Mount Jelly Jar Closet Lights (Walk-in Size): 4" Recessed LED Can Light Wall Light: Optional Dining Room Lights: 6" Recessed LED Can Light Morning Room Lights: 6" Recessed LED Can Light per plan Kitchen Area Lights: (4) 6" Recessed LED Can Lights Kitchen Sink Light: 6" Recessed LED Can Light Island or Bar Lighting: Optional Utility & Hall Lights: 4" Recessed LED Can Light Bathroom Light: Bathroom Strip Lights Metro Bedrooms Lights: Optional Fan (Wire): Optional TV Jack (Plate & Conduit): Optional Phone Jack (Plate & Conduit): Optional Freezer (Wire): Optional Dryer Hookup: Wire 220V For Dryer GFCI Recept: (1) Exterior per plan Safety: Smoke Detectors
Mainpanel: 200 Amp Electrical Service Switches: Rocker Type Light Bulbs: LED Bulbs Installed Entry Lights: White Wall Mount Jelly Jar Closet Lights (Walk-in Size): 4" Recessed LED Can Light Wall Light: Optional Dining Room Lights: 6" Recessed LED Can Light Morning Room Lights: 6" Recessed LED Can Light per plan Kitchen Area Lights: (4) 6" Recessed LED Can Lights Kitchen Sink Light: 6" Recessed LED Can Light Island or Bar Lighting: Optional
Utility & Hall Lights: 4" Recessed LED Can Light Bathroom Light: Bathroom Strip Lights Metro Bedrooms Lights: Optional Fan (Wire): Optional TV Jack (Plate & Conduit): Optional Phone Jack (Plate & Conduit): Optional Freezer (Wire): Optional Dryer Hookup: Wire 220V For Dryer GFCI Recept: (1) Exterior per plan Safety: Smoke Detectors Bathroom




Master Bathroom Tub / Shower: 60" 1-piece Fiberglass Tub/Shower Combo Tub / Shower Faucet: Single Control Anti-Scald Diverter Tub: N/A Lavy: China Sink With Overflow Lavy Faucet: Single Handle Lavy Faucet Toilet: Elongated Bowl Mirror: Trimmed Above Sink Hardware: Brushed Nickel Towel Hook & Tissue Holder Secondary Bathroom Tub / Shower: 60" 1-piece Fiberglass Tub/Shower Combo Tub / Shower Faucet: Single Control Anti-Scald Diverter Lavy: China Sink With Overflow Lavy Faucet: Single Handle Lavy Faucet Toilet: Elongated Bowl Mirror: Trimmed Above Sink Hardware: Brushed Nickel Towel Hook & Tissue Holder
Master Bathroom Tub / Shower: 60" 1-piece Fiberglass Tub/Shower Combo Tub / Shower Faucet: Single Control Anti-Scald Diverter Tub: N/A Lavy: China Sink With Overflow Lavy Faucet: Single Handle Lavy Faucet Toilet: Elongated Bowl Mirror: Trimmed Above Sink Hardware: Brushed Nickel Towel Hook & Tissue Holder
Secondary Bathroom Tub / Shower: 60" 1-piece Fiberglass Tub/Shower Combo Tub / Shower Faucet: Single Control Anti-Scald Diverter Lavy: China Sink With Overflow Lavy Faucet: Single Handle Lavy Faucet Toilet: Elongated Bowl Mirror: Trimmed Above Sink Hardware: Brushed Nickel Towel Hook & Tissue Holder
Laminate Flooring: Optional
Accent Paint: Optional Siding: Allura Panel Fibercement Traditional Cedar 30YR Siding Underlayment: House Wrap Trim: 3.5" Allura Fibercement Fascia: 7.5" Allura Fibercement Soffit: HardiSoffit Cedarmill Roofing: Architectural Shingles Roofing Underlayment: Sythetic Windows: Vinyl Frame Low-E Dual Glazed Front Door: 36" Six-Panel Rear Door: 36" Six-Panel Exterior Floor Decking: Stained Wood Hose Bib: Optional Dormer: Optional Frame: I-Beam Chassis Axles: Recycled Floor Joist: 2x6 16" OC or 2x8 16" OC on 14' or Wider Floors Floor Decking: 19/32 OSB Tongue & Groove Exterior Walls: 2x6 16" OC / 96" Height Interior Walls: 24" OC Roof Trusses: 24" OC Roof Pitch & Load: 4/12, 30# & Ridgevent Eaves & Overhangs: 6" Eaves, 12" End Overhangs Ceiling: Flat Insulation: R40-R21-R38 (Ceiling - Walls - Floor) Heating: EB-15F Electric Furnace* Duct System: Insulated Graduated Fiberglass Heat Registers: In Line Air Return: Over Door Cross Overs: N/A Ventilation: Baths & Whole Home Air & Vapor Barrier: Sill Seal with Spray Vapor Barrier Crawl Space: N/A Attic Access: N/A
Siding: Allura Panel Fibercement Traditional Cedar 30YR Siding Underlayment: House Wrap Trim: 3.5" Allura Fibercement Fascia: 7.5" Allura Fibercement Soffit: HardiSoffit Cedarmill Roofing: Architectural Shingles Roofing Underlayment: Sythetic Windows: Vinyl Frame Low-E Dual Glazed Front Door: 36" Six-Panel Rear Door: 36" Six-Panel Exterior Floor Decking: Stained Wood Hose Bib: Optional Dormer: Optional Frame: I-Beam Chassis Axles: Recycled Floor Joist: 2x6 16" OC or 2x8 16" OC on 14' or Wider Floors Floor Decking: 19/32 OSB Tongue & Groove
Exterior Walls: 2x6 16" OC / 96" Height Interior Walls: 24" OC Roof Trusses: 24" OC Roof Pitch & Load: 4/12, 30# & Ridgevent Eaves & Overhangs: 6" Eaves, 12" End Overhangs Ceiling: Flat
Kitchen Sink: 7" Deep Stainless Steel Double Bowl Kitchen Faucet: Nickel Single Lever Kitchen Sink Front: Fixed Drawer Front Shut Off Valves: All Fixtures & Whole Home Range: Black Electric Range Range Ventilation: Black Broan Vertical Range Hood Refrigerator: Black 18cf Top & Bottom Over Refrigerator: Shelf Water Heater: Rheem 40 Gal Electric Water Heater Access: Access Panel Utility Plumbing: Plumb for Washer Single Lever Gate Valves Special Plumbing: Plumb for Icemaker Gas Lines: N/A
Kitchen Sink: 7" Deep Stainless Steel Double Bowl Kitchen Faucet: Nickel Single Lever Kitchen Sink Front: Fixed Drawer Front Shut Off Valves: All Fixtures & Whole Home Range: Black Electric Range Range Ventilation: Black Broan Vertical Range Hood Master Bathroom Tub / Shower: 60" 1-piece Fiberglass Tub/Shower Combo Tub / Shower Faucet: Single Control Anti-Scald Diverter Tub: N/A Lavy: China Sink With Overflow Lavy Faucet: Single Handle Lavy Faucet Toilet: Elongated Bowl Mirror: Trimmed Above Sink Hardware: Brushed Nickel Towel Hook & Tissue Holder Secondary Bathroom Tub / Shower: 60" 1-piece Fiberglass Tub/Shower Combo Tub / Shower Faucet: Single Control Anti-Scald Diverter Lavy: China Sink With Overflow Lavy Faucet: Single Handle Lavy Faucet Toilet: Elongated Bowl Mirror: Trimmed Above Sink Hardware: Brushed Nickel Towel Hook & Tissue Holder
Master Bathroom Tub / Shower: 60" 1-piece Fiberglass Tub/Shower Combo Tub / Shower Faucet: Single Control Anti-Scald Diverter Drywall Finish: Textured & Painted Prism White Drywall Corners: Square Including Windows w/Wood Sill Marriage Line Close-Up: N/A Cabinets: Durabuilt with Adjustable Shelves Cabinet Doors: Picture Frame Alkorcell Cabinet Pulls: Satin Silver Knobs Countertops: Wilsonart Laminate Counter Edge: Wilsonart Laminate Backsplash: Stacked Ceramic Tile Interior Doors: White Raised Panel Interior Door Hardware: Satin Silver Lever Handles Door Trim: 2 1/4" White Square Door Casing Baseboards: 2 1/4" Square Baseboard Vinyl Areas Only Ceiling Cove: N/A Closet Shelving: Wood With Dowel Rod Window Coverings: White Window Cornices Blinds: Metal Miniblinds Throughout Carpet: Edgewater - Living Room & Master Bedroom Pad: 7#, 7/16" Thick Rebond Carpet Pad Vinyl Flooring: Kitchen, DR, Utility, Bath, & BR2 per plan Images of homes are solely for illustrative purposes and should not be relied upon. Images may not accurately represent the actual condition of a home as constructed, and may contain options which are not standard on all homes.
Insulation: R40-R21-R38 (Ceiling - Walls - Floor)
Heating: EB-15F Electric Furnace*
Duct System: Insulated Graduated Fiberglass
Heat Registers: In Line
Air Return: Over Door
Cross Overs: N/A
Ventilation: Baths & Whole Home
Air & Vapor Barrier: Sill Seal with Spray Vapor Barrier
Crawl Space: N/A
Attic Access: N/A
Refrigerator: Black 18cf Top & Bottom
Over Refrigerator: Shelf Water Heater: Rheem 40 Gal Electric Water Heater Access: Access Panel Utility Plumbing: Plumb for Washer Single Lever Gate Valves Special Plumbing: Plumb for Icemaker Gas Lines: N/A
Tub: N/A
Lavy: China Sink With Overflow
Lavy Faucet: Single Handle Lavy Faucet
Toilet: Elongated Bowl
Mirror: Trimmed Above Sink
Hardware: Brushed Nickel Towel Hook & Tissue Holder
Secondary Bathroom Tub / Shower: 60" 1-piece Fiberglass Tub/Shower Combo Tub / Shower Faucet: Single Control Anti-Scald Diverter Lavy: China Sink With Overflow Lavy Faucet: Single Handle Lavy Faucet Toilet: Elongated Bowl Mirror: Trimmed Above Sink Hardware: Brushed Nickel Towel Hook & Tissue Holder
Tile Flooring: Optional
Laminate Flooring: Optional
Accent Paint: Optional
Drywall Finish: Textured & Painted Prism White Drywall Corners: Square Including Windows w/Wood Sill Marriage Line Close-Up: N/A Cabinets: Durabuilt with Adjustable Shelves Cabinet Doors: Picture Frame Alkorcell Cabinet Pulls: Satin Silver Knobs Countertops: Wilsonart Laminate Counter Edge: Wilsonart Laminate Backsplash: Stacked Ceramic Tile Interior Doors: White Raised Panel Interior Door Hardware: Satin Silver Lever Handles Door Trim: 2 1/4" White Square Door Casing
Baseboards: 2 1/4" Square Baseboard Vinyl Areas Only Ceiling Cove: N/A Closet Shelving: Wood With Dowel Rod Window Coverings: White Window Cornices Blinds: Metal Miniblinds Throughout Carpet: Edgewater - Living Room & Master Bedroom Pad: 7#, 7/16" Thick Rebond Carpet Pad Vinyl Flooring: Kitchen, DR, Utility, Bath, & BR2 per plan Tile Flooring: Optional Laminate Flooring: Optional Accent Paint: Optional
1 Bed | 1 Bath | 586 Sq. Ft. | 14' 8" x 40'
1 Bed | 1 Bath | 486 Sq. Ft. | 13' 6" x 36'
1 Bed | 1 Bath | 391 Sq. Ft. | 14' 8" x 26' 8"
1 Bed | 1 Bath | 500 Sq. Ft. | 13' 6" x 37'