Homes Direct logo

Homes Direct

Affordable homes at your fingertips

    Pages

    HomesMapSign upSign in

    Help

    Contact usTerms of ServicePrivacy Policy

    Get started with Homes Direct

    Find, design, and order your next home in a few clicks.

    Sign up

    Dealer License #: DL1081954

    Company logo

    Company logo
    Build with

    Powered by BuildTrove.com
    Homes Direct logo
    Floor Plans
    Property Map
    Contact
    Floor Plans
    Property Map
    Contact
    More
    1. Catalog
    2. Homes

    Our homes

    View all homes
    See More Homes

    Models on display

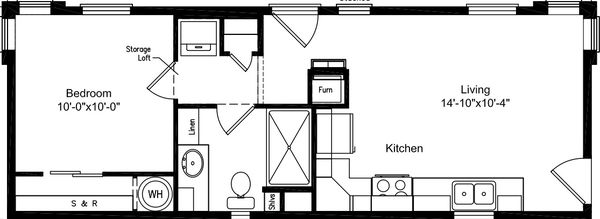
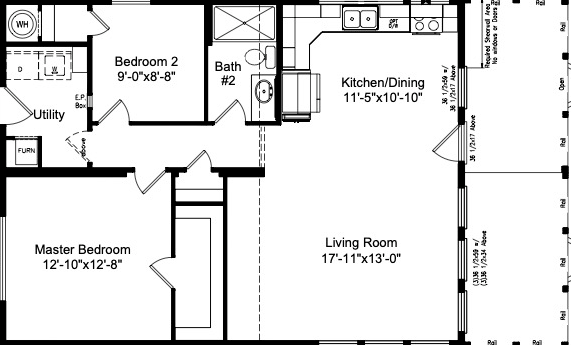
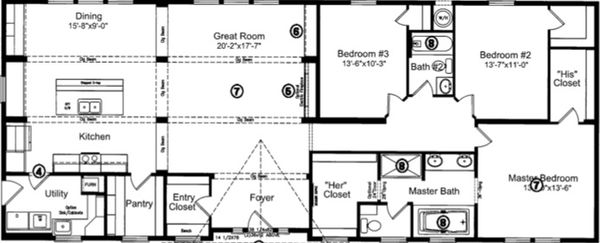
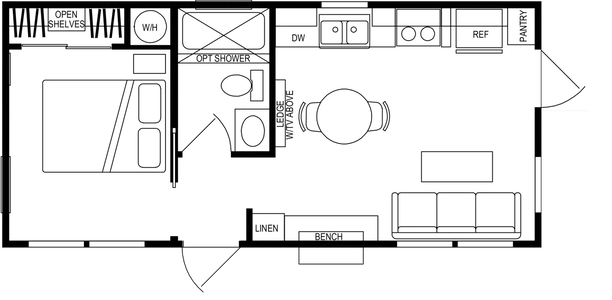
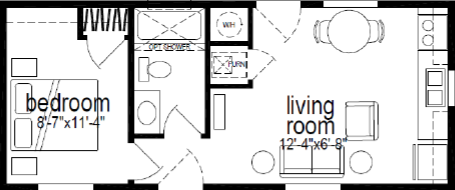
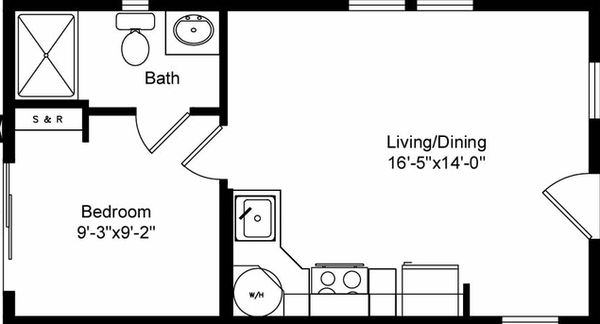
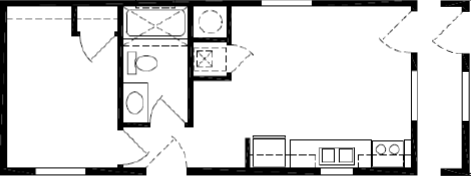
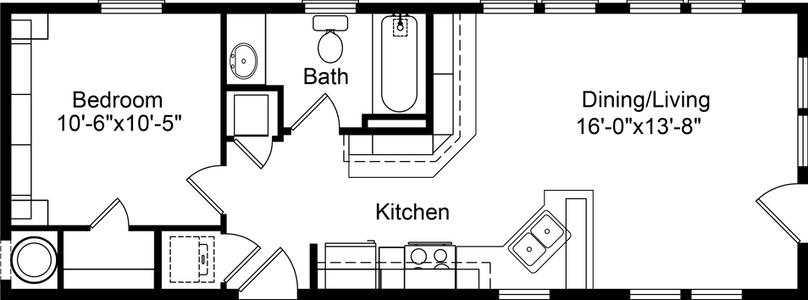
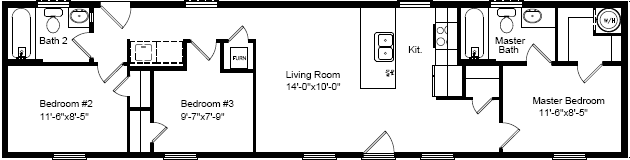
    Casa de ceilo floor plan home features

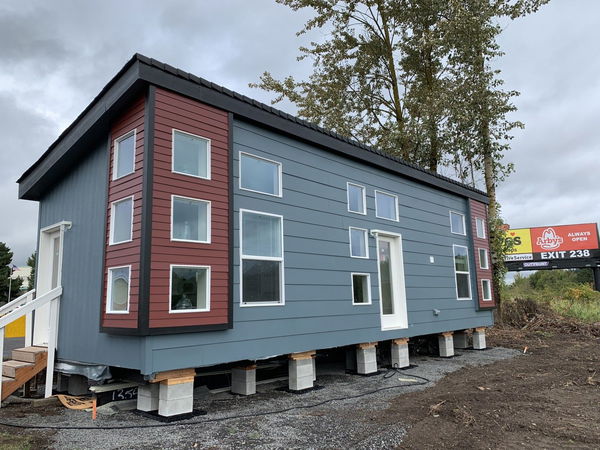
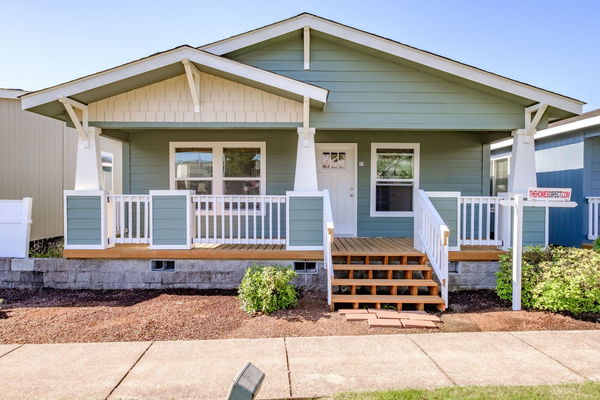
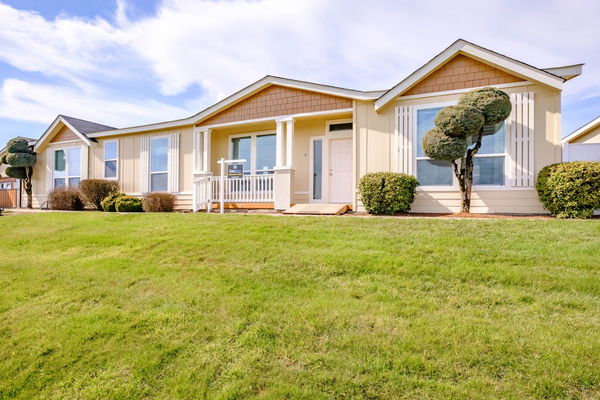
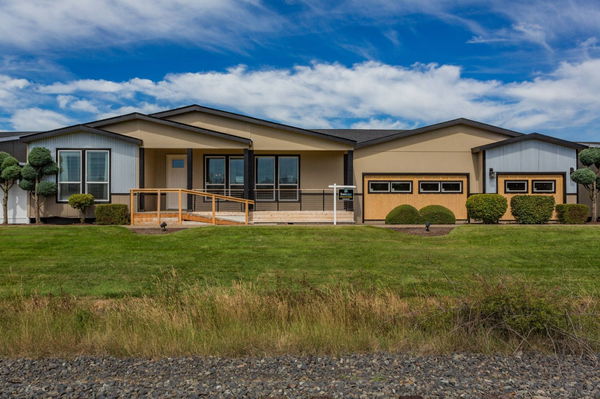
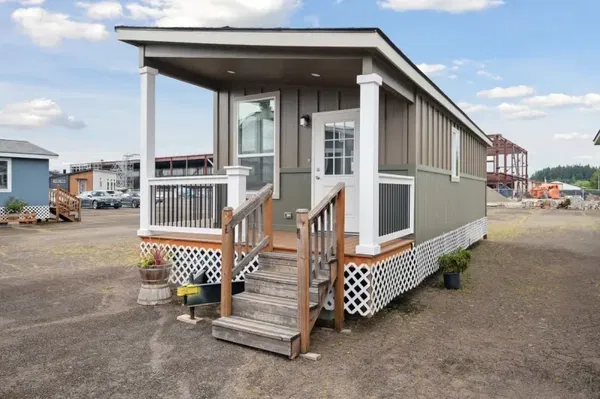
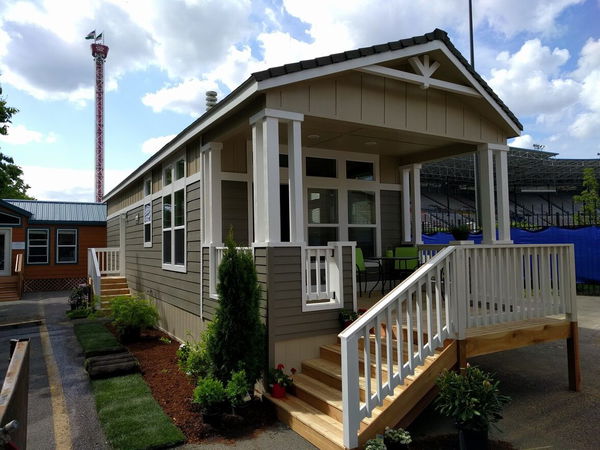
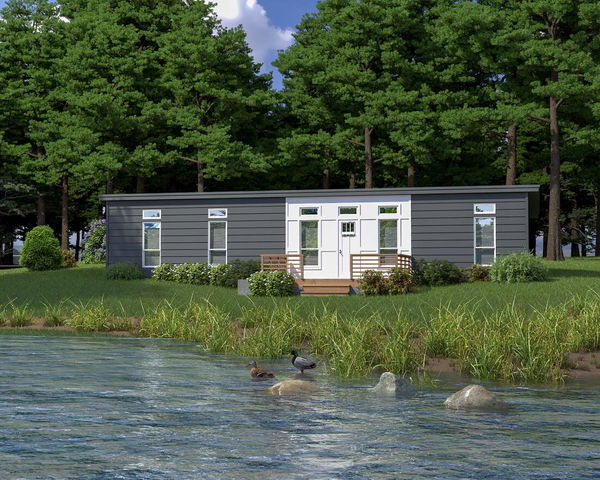
    Casa de ceilo hero, elevation, and exterior home features

    Millersburg

    Casa De Ceilo

    $63,631

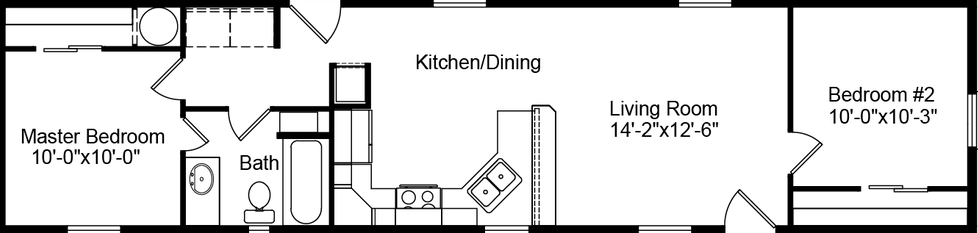
    1 Bed | 1 Bath | 500 Sq. Ft. | 13' 6" x 37'

    View detailsDesign home
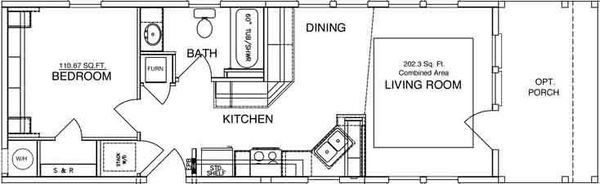
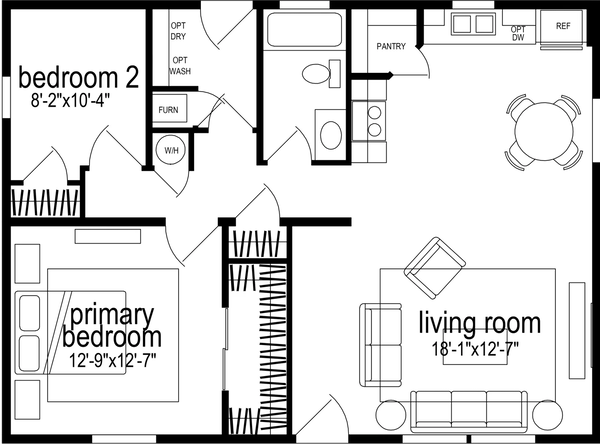
    Paradise floor plan home features

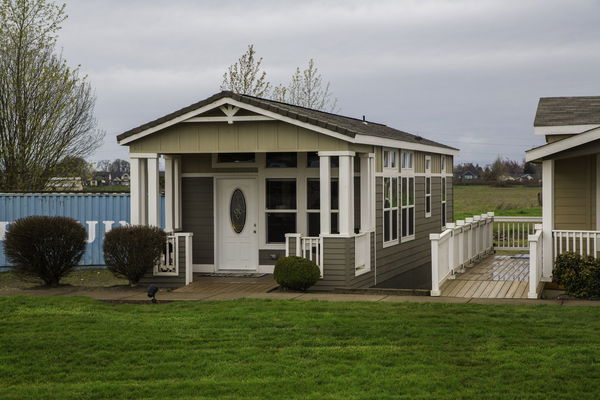
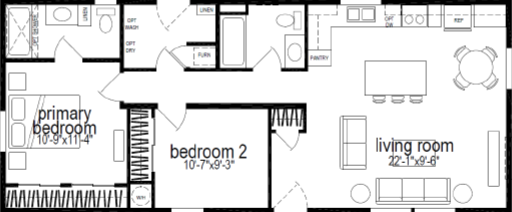
    Paradise hero, elevation, and exterior home features

    Millersburg

    Salida

    The cabana floor plan home features

    The cabana elevation, exterior, and hero home features

    Millersburg

    Coho 24402a floor plan home features

    Coho 24402a hero, elevation, and exterior home features

    Redmond

    Coho 24402A

    River's edge 28362b floor plan home features

    River's edge 28362b elevation, hero, and exterior home features

    Millersburg

    River’s edge floor plan home features

    River’s edge hero, elevation, and exterior home features

    Salida

    Serenity floor plan home features

    Serenity hero, elevation, and exterior home features

    Millersburg

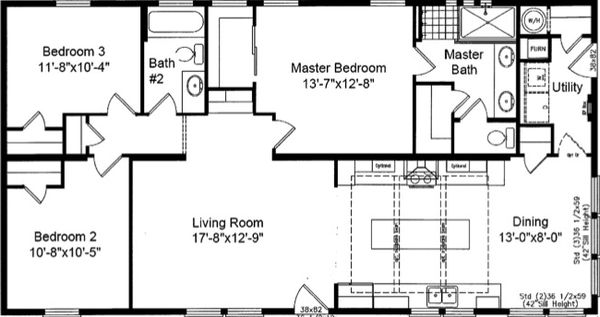
    The loft floor plan home features

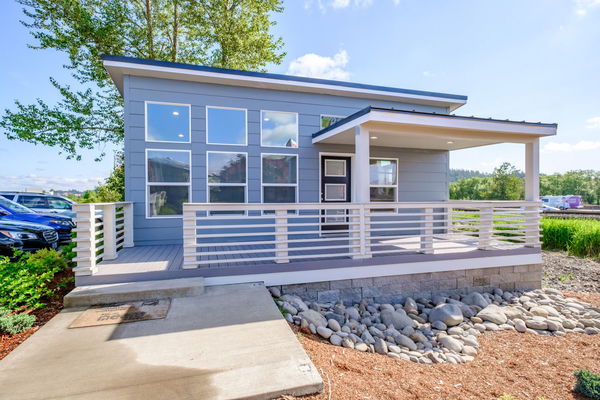
    The loft hero, elevation, and exterior home features

    Millersburg

    The loft floor plan home features

    The loft hero, elevation, and exterior home features

    Redmond

    Canyon floor plan home features

    Canyon hero home features

    Redmond

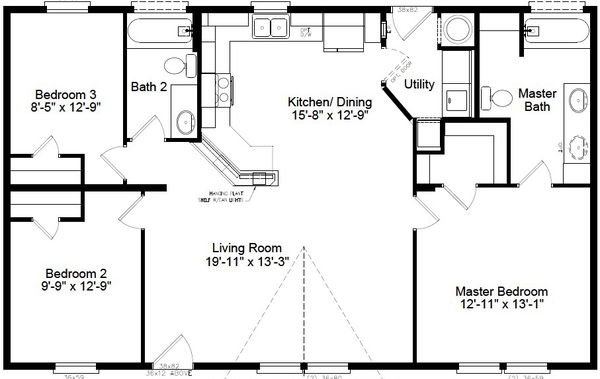
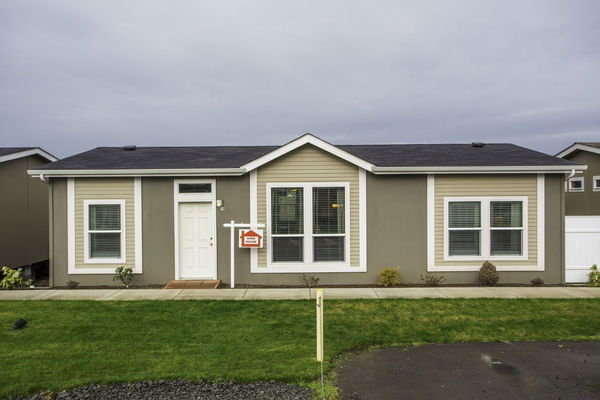
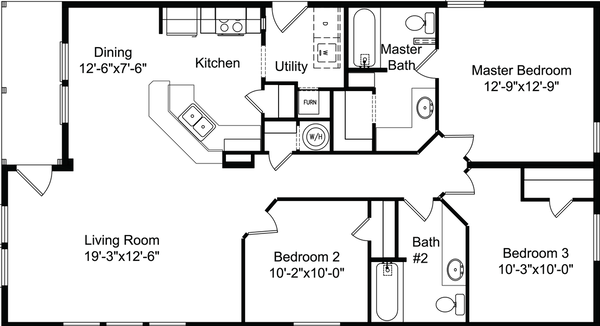
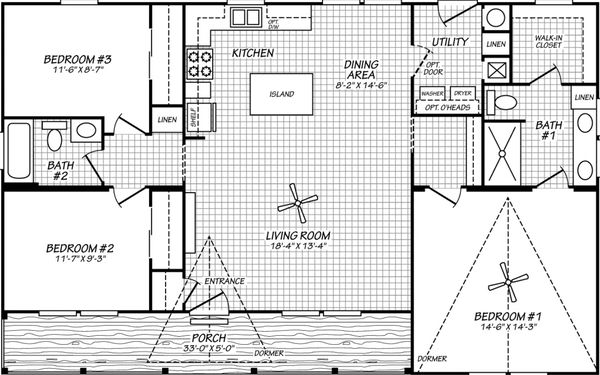
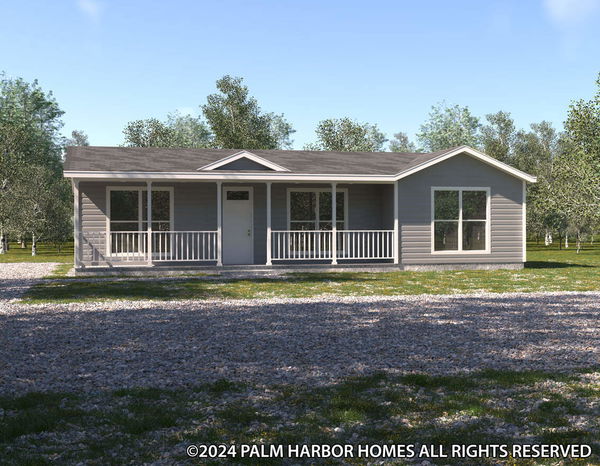
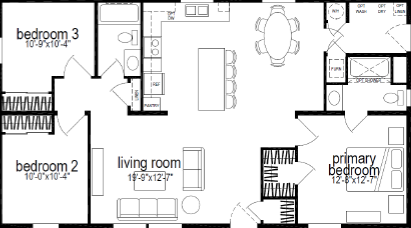
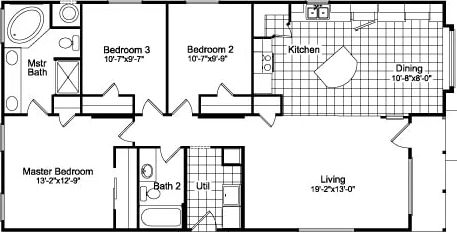
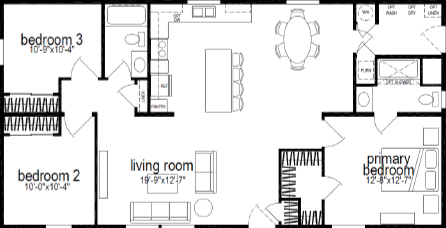
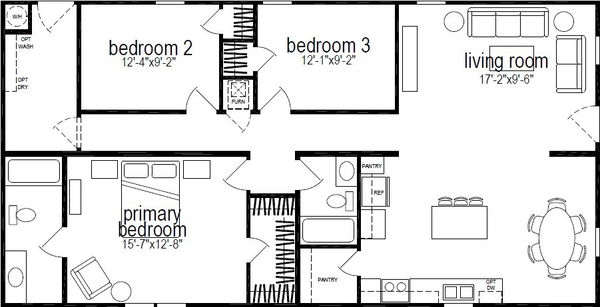
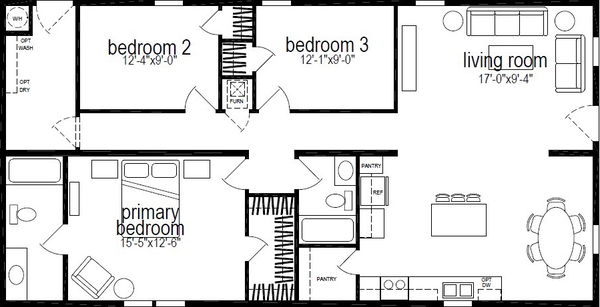
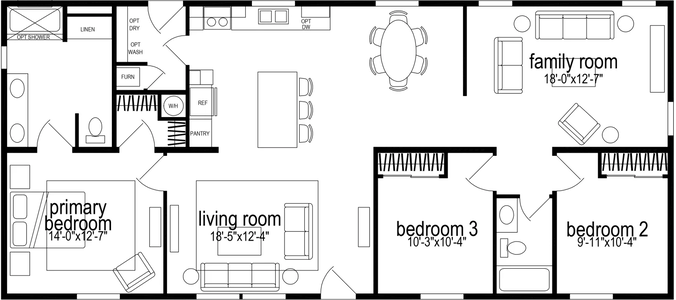
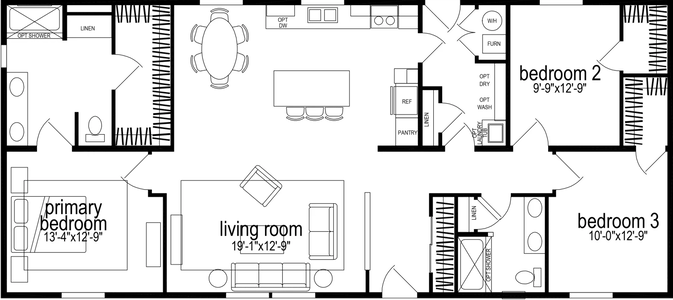
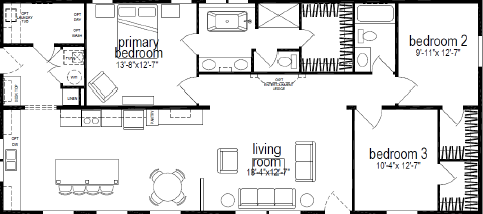
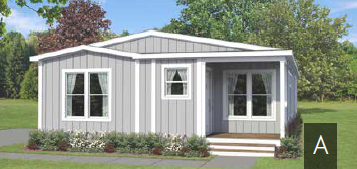
    Canyon

    $121,303

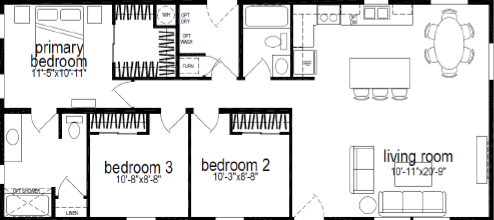
    3 Bed | 2 Bath | 1,404 Sq. Ft. | 27' x 52'

    Ranch hand floor plan home features

    Ranch hand hero, elevation, and exterior home features

    Millersburg

    Wind river floor plan home features

    Wind river hero, elevation, and exterior home features

    Millersburg

    Hd metolius cabin floor plan home features

    Hd metolius cabin floor plan home features

    Redmond

    Sunset bay plus floor plan home features

    Sunset bay plus hero, elevation, and exterior home features

    Millersburg

    Spectra rh7110 floor plan home features

    Spectra rh7110 exterior, hero, and elevation home features

    Redmond

    Secret cove floor plan home features

    Secret cove hero, elevation, and exterior home features

    Millersburg

    Farm house floor plan home features

    Farm house hero, elevation, and exterior home features

    Millersburg

    Diamond peak floor plan home features

    Diamond peak hero, elevation, and exterior home features

    Millersburg

    St. andrews floor plan home features

    St. andrews hero, elevation, and exterior home features

    Redmond

    Winchester bay floor plan home features

    Winchester bay exterior, hero, and elevation home features

    Millersburg

    Bellingham floor plan home features

    Bellingham hero, elevation, and exterior home features

    Millersburg

    Rock creek floor plan home features

    Rock creek hero, elevation, and exterior home features

    Millersburg

    Cade's cove floor plan home features

    Cade's cove hero, elevation, and exterior home features

    Millersburg

    Black butte floor plan home features

    Black butte elevation, hero, and exterior home features

    Salida

    Seavannah floor plan home features

    Seavannah hero, elevation, and exterior home features

    Redmond

    Bay harbor 30 floor plan home features

    Bay harbor 30 hero, elevation, and exterior home features

    Millersburg

    Pinehurst floor plan home features

    Pinehurst hero, elevation, and exterior home features

    Millersburg

    Timber ridge elite floor plan home features

    Timber ridge elite hero, elevation, and exterior home features

    Salida

    Timber Ridge Elite

    $246,018

    Casita floor plan home features

    Casita hero, elevation, and exterior home features

    Salida

    The denali floor plan home features

    The denali hero, elevation, and exterior home features

    Millersburg

    The Denali

    $263,508

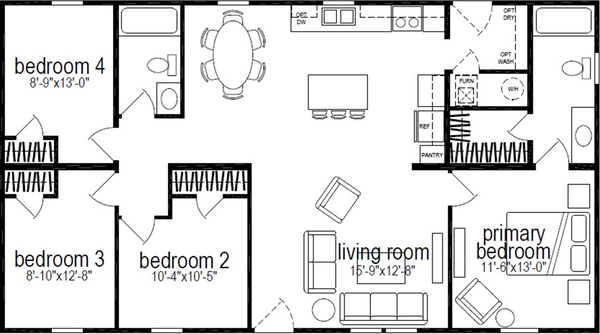
    4 Bed | 2 Bath | 3,078 Sq. Ft. | 40' x 76'

    < 400 sq. ft.

    Shore park 3200 floor plan home features

    Shore park 3200 exterior, hero, and elevation home features

    Shore Park 3200

    $70,410

    1 Bed | 1 Bath | 387 Sq. Ft. | 13' 4" x 29' 3"

    400 - 750 sq. ft.

    Ridgewood j400 floor plan home features

    Ridgewood j400 hero, elevation, and exterior home features

    Ridgewood J400

    $52,640

    1 Bed | 1 Bath | 426 Sq. Ft. | 13' 4" x 32'

    View details

    750 - 1,200 sq. ft.

    American freedom i 14562a floor plan home features

    American freedom i 14562a floor plan home features

    American Freedom I 14562A

    $74,571

    2 Bed | 1 Bath | 756 Sq. Ft. | 13' 6" x 56'

    2 bedroom homes

    Hillcrest g802 floor plan home features

    Hillcrest g802 floor plan home features

    Hillcrest G802

    $132,710

    2 Bed | 2 Bath | 1,260 Sq. Ft. | 26' 8" x 48'

    3 bedroom homes

    Ridgewood j829c floor plan home features

    Ridgewood j829c floor plan home features

    Ridgewood J829C

    $116,020

    3 Bed | 2 Bath | 1,213 Sq. Ft. | 23' 4" x 52'

    4 bedroom homes

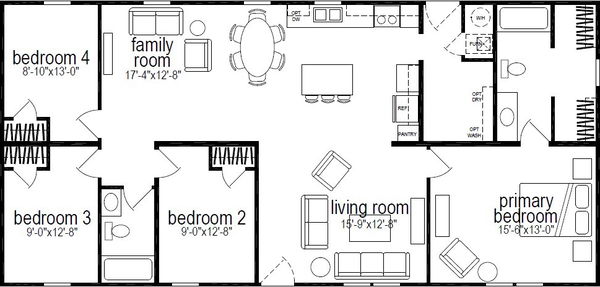
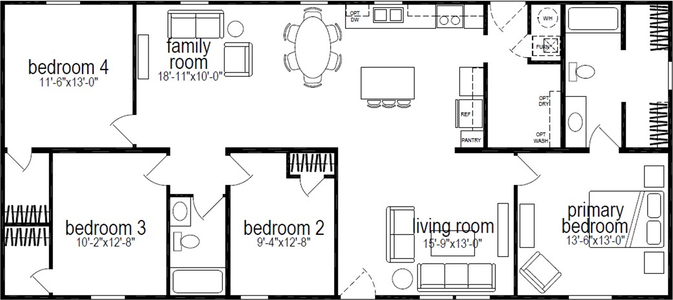
    Millcreek 4400 floor plan home features

    Millcreek 4400 hero, elevation, and exterior home features

    Millcreek 4400

    $100,660

    4 Bed | 2 Bath | 1,280 Sq. Ft. | 26' 8" x 48'

    View details

    5 bedroom homes

    Hillcrest g966 floor plan home features

    Hillcrest g966 floor plan home features

    Hillcrest G966

    $199,975

    5 Bed | 3 Bath | 2,310 Sq. Ft. | 40' x 60'

    Paradise

    $71,006

    1 Bed | 1 Bath | 562 Sq. Ft. | 14' 8" x 40'

    View detailsDesign home

    The Cabana

    $79,511

    2 Bed | 1 Bath | 762 Sq. Ft. | 14' 8" x 52'

    View detailsDesign home

    $109,708

    2 Bed | 2 Bath | 886 Sq. Ft. | 23' 4" x 40'

    View details

    River's Edge 28362B

    $106,124

    2 Bed | 1 Bath | 972 Sq. Ft. | 27' x 36'

    View detailsDesign home

    River’s Edge

    $107,178

    2 Bed | 1 Bath | 972 Sq. Ft. | 27' x 36'

    View detailsDesign home

    Serenity

    $109,178

    2 Bed | 1 Bath | 972 Sq. Ft. | 27' x 44'

    View detailsDesign home

    The Loft

    $106,651

    2 Bed | 2 Bath | 1,140 Sq. Ft. | 15' x 76'

    View detailsDesign home

    The Loft

    $106,651

    2 Bed | 2 Bath | 1,140 Sq. Ft. | 15' x 76'

    View details
    View details

    Ranch Hand

    $136,597

    3 Bed | 2 Bath | 1,404 Sq. Ft. | 27' x 52'

    View detailsDesign home

    Wind River

    $141,737

    3 Bed | 2 Bath | 1,470 Sq. Ft. | 30' x 52'

    View detailsDesign home

    HD Metolius Cabin

    $140,889

    2 Bed | 2 Bath | 1,512 Sq. Ft. | 27' x 56'

    View detailsDesign home

    Sunset Bay Plus

    $144,713

    3 Bed | 2 Bath | 1,550 Sq. Ft. | 30' x 60'

    View detailsDesign home

    Spectra RH7110

    $150,760

    3 Bed | 2 Bath | 1,580 Sq. Ft. | 27' x 60'

    View details

    Salida

    Secret Cove

    $144,772

    3 Bed | 2 Bath | 1,620 Sq. Ft. | 27' x 60'

    View detailsDesign home

    Salida

    Farm House

    $168,802

    3 Bed | 2 Bath | 1,796 Sq. Ft. | 30' x 62' 8"

    View detailsDesign home

    Diamond Peak

    $162,047

    3 Bed | 2 Bath | 1,800 Sq. Ft. | 30' x 60'

    View detailsDesign home

    St. Andrews

    $169,227

    3 Bed | 2 Bath | 1,872 Sq. Ft. | 30' x 64'

    View detailsDesign home

    Winchester Bay

    $178,227

    3 Bed | 2 Bath | 1,963 Sq. Ft. | 30' x 68'

    View detailsDesign home

    Bellingham

    $183,112

    3 Bed | 2 Bath | 2,100 Sq. Ft. | 30' x 70'

    View detailsDesign home

    Salida

    Rock Creek

    $185,102

    3 Bed | 2 Bath | 2,100 Sq. Ft. | 30' x 70'

    View detailsDesign home

    Cade's Cove

    $182,661

    3 Bed | 2 Bath | 2,108 Sq. Ft. | 30' x 70' 8"

    View detailsDesign home

    Black Butte

    $192,185

    4 Bed | 2 Bath | 2,179 Sq. Ft. | 30' x 76'

    View detailsDesign home

    Millersburg

    Salida

    Seavannah

    $194,442

    3 Bed | 2 Bath | 2,213 Sq. Ft. | 30' x 76'

    View detailsDesign home

    Bay Harbor 30

    $192,705

    3 Bed | 2 Bath | 2,262 Sq. Ft. | 30' x 76'

    View detailsDesign home

    Pinehurst

    $191,512

    3 Bed | 2 Bath | 2,280 Sq. Ft. | 30' x 76'

    View detailsDesign home

    4 Bed | 3 Bath | 2,662 Sq. Ft. | 40' 6" x 68'

    View detailsDesign home

    Casita

    $258,888

    4 Bed | 3 Bath | 2,721 Sq. Ft. | 40' 6" x 74'

    View detailsDesign home
    View detailsDesign home
    View detailsDesign home
    Shore park d803 floor plan home features

    Shore park d803 floor plan home features

    Shore Park D803

    $65,860

    1 Bed | 1 Bath | 390 Sq. Ft. | 15' 2" x 25' 9"

    View detailsDesign home
    The cottage 15331c floor plan home features

    The cottage 15331c floor plan home features

    The Cottage 15331C

    $55,356

    1 Bed | 1 Bath | 391 Sq. Ft. | 14' 8" x 26' 8"

    View detailsDesign home
    Design home
    Ridgewood j400b floor plan home features

    Ridgewood j400b floor plan home features

    Ridgewood J400B

    $52,815

    1 Bed | 1 Bath | 426 Sq. Ft. | 13' 4" x 32'

    View detailsDesign home
    The keystone floor plan home features

    The keystone floor plan home features

    The Keystone

    $82,532

    1 Bed | 1 Bath | 486 Sq. Ft. | 13' 6" x 36'

    View detailsDesign home
    Ridgewood j424 floor plan home features

    Ridgewood j424 floor plan home features

    Ridgewood J424

    $59,810

    1 Bed | 1 Bath | 533 Sq. Ft. | 13' 4" x 40'

    View detailsDesign home
    Paradise i 15401a floor plan home features

    Paradise i 15401a elevation, hero, and exterior home features

    Paradise I 15401A

    $71,006

    1 Bed | 1 Bath | 586 Sq. Ft. | 14' 8" x 40'

    View detailsDesign home
    Ridgewood j431 floor plan home features

    Ridgewood j431 floor plan home features

    Ridgewood J431

    $64,770

    2 Bed | 1 Bath | 640 Sq. Ft. | 13' 4" x 48'

    View detailsDesign home
    Avanti w/ in-law suite floor plan home features

    Avanti w/ in-law suite floor plan home features

    Avanti w/ In-Law Suite

    $85,011

    2 Bed | 1 Bath | 645 Sq. Ft. | 14' 8" x 68'

    View detailsDesign home
    Ridgewood j437 floor plan home features

    Ridgewood j437 floor plan home features

    Ridgewood J437

    $62,900

    2 Bed | 1 Bath | 693 Sq. Ft. | 13' 4" x 52'

    View detailsDesign home
    Ridgewood j438 floor plan home features

    Ridgewood j438 floor plan home features

    Ridgewood J438

    $66,320

    2 Bed | 1 Bath | 693 Sq. Ft. | 13' 4" x 52'

    View detailsDesign home
    Ridgewood j440 floor plan home features

    Ridgewood j440 floor plan home features

    Ridgewood J440

    $69,180

    2 Bed | 2 Bath | 720 Sq. Ft. | 13' 4" x 54'

    View detailsDesign home
    Ridgewood j445 floor plan home features

    Ridgewood j445 floor plan home features

    Ridgewood J445

    $67,720

    2 Bed | 1 Bath | 746 Sq. Ft. | 13' 4" x 56'

    View detailsDesign home
    View details
    Design home
    Genesis 6100 floor plan home features

    Genesis 6100 interior and hero home features

    Genesis 6100

    $102,255

    2 Bed | 1 Bath | 780 Sq. Ft. | 20' x 39'

    View detailsDesign home
    Paradise ii 15541a floor plan home features

    Paradise ii 15541a floor plan home features

    Paradise II 15541A

    $84,126

    1 Bed | 1 Bath | 782 Sq. Ft. | 14' 8" x 53' 4"

    View detailsDesign home
    Ridgewood j450 floor plan home features

    Ridgewood j450 floor plan home features

    Ridgewood J450

    $72,530

    2 Bed | 2 Bath | 800 Sq. Ft. | 13' 4" x 60'

    View detailsDesign home
    American freedom ii 14602a floor plan home features

    American freedom ii 14602a floor plan home features

    American Freedom II 14602A

    $81,981

    2 Bed | 2 Bath | 810 Sq. Ft. | 13' 6" x 60'

    View detailsDesign home
    Ridgewood j882 floor plan home features

    Ridgewood j882 hero, elevation, and exterior home features

    Ridgewood J882

    $96,410

    2 Bed | 1 Bath | 840 Sq. Ft. | 23' 4" x 36'

    View detailsDesign home
    Ridgewood j460 floor plan home features

    Ridgewood j460 floor plan home features

    Ridgewood J460

    $76,260

    2 Bed | 2 Bath | 880 Sq. Ft. | 13' 4" x 66'

    View detailsDesign home
    Ridgewood j461 floor plan home features

    Ridgewood j461 floor plan home features

    Ridgewood J461

    $76,885

    2 Bed | 2 Bath | 880 Sq. Ft. | 13' 4" x 66'

    View detailsDesign home
    Coho floor plan home features

    Coho floor plan home features

    Coho

    $109,708

    2 Bed | 2 Bath | 886 Sq. Ft. | 23' 4" x 40'

    View detailsDesign home
    Cazador 15603a floor plan home features

    Cazador 15603a hero, elevation, and exterior home features

    Cazador 15603A

    $91,639

    3 Bed | 2 Bath | 900 Sq. Ft. | 15' x 60'

    View detailsDesign home
    Cazador floor plan home features

    Cazador floor plan home features

    Cazador

    $85,416

    3 Bed | 2 Bath | 900 Sq. Ft. | 15' x 60'

    View detailsDesign home
    Hillcrest g823 floor plan home features

    Hillcrest g823 floor plan home features

    Hillcrest G823

    $112,805

    2 Bed | 2 Bath | 933 Sq. Ft. | 26' 8" x 46'

    View detailsDesign home
    Ridgewood j882c floor plan home features

    Ridgewood j882c floor plan home features

    Ridgewood J882C

    $97,650

    2 Bed | 1 Bath | 933 Sq. Ft. | 23' 4" x 40'

    View detailsDesign home
    American freedom iv 14713a floor plan home features

    American freedom iv 14713a floor plan home features

    American Freedom IV 14713A

    $91,876

    3 Bed | 2 Bath | 954 Sq. Ft. | 13' 6" x 70' 8"

    View detailsDesign home
    Hillcrest g879 floor plan home features

    Hillcrest g879 hero, elevation, and exterior home features

    Hillcrest G879

    $106,730

    2 Bed | 1 Bath | 960 Sq. Ft. | 26' 8" x 36'

    View detailsDesign home
    Ridgewood j704 floor plan home features

    Ridgewood j704 floor plan home features

    Ridgewood J704

    $108,630

    2 Bed | 2 Bath | 960 Sq. Ft. | 20' 4" x 48'

    View detailsDesign home
    Ridgewood j712 floor plan home features

    Ridgewood j712 floor plan home features

    Ridgewood J712

    $108,640

    3 Bed | 2 Bath | 960 Sq. Ft. | 20' x 48'

    View detailsDesign home
    The d river 28362a floor plan home features

    The d river 28362a floor plan home features

    The D River 28362A

    $107,178

    2 Bed | 1 Bath | 972 Sq. Ft. | 27' x 36'

    View detailsDesign home
    D river floor plan home features

    D river floor plan home features

    D River

    $107,178

    2 Bed | 1 Bath | 972 Sq. Ft. | 27' x 36'

    View detailsDesign home
    Ridgewood j704c floor plan home features

    Ridgewood j704c floor plan home features

    Ridgewood J704C

    $111,135

    2 Bed | 2 Bath | 1,040 Sq. Ft. | 20' 4" x 52'

    View detailsDesign home
    Ridgewood j712c floor plan home features

    Ridgewood j712c floor plan home features

    Ridgewood J712C

    $112,900

    3 Bed | 2 Bath | 1,040 Sq. Ft. | 20' x 52'

    View detailsDesign home
    Ridgewood j910 floor plan home features

    Ridgewood j910 floor plan home features

    Ridgewood J910

    $106,800

    3 Bed | 2 Bath | 1,066 Sq. Ft. | 26' 8" x 40'

    View detailsDesign home
    Ridgewood j705 floor plan home features

    Ridgewood j705 floor plan home features

    Ridgewood J705

    $116,885

    3 Bed | 2 Bath | 1,120 Sq. Ft. | 20' 4" x 56'

    View detailsDesign home
    Ridgewood j829 floor plan home features

    Ridgewood j829 floor plan home features

    Ridgewood J829

    $111,260

    3 Bed | 2 Bath | 1,120 Sq. Ft. | 23' 4" x 48'

    View detailsDesign home
    American freedom af15762s floor plan home features

    American freedom af15762s floor plan home features

    American Freedom AF15762S

    $105,581

    2 Bed | 2 Bath | 1,140 Sq. Ft. | 15' x 76'

    View detailsDesign home
    Hillcrest g826 floor plan home features

    Hillcrest g826 floor plan home features

    Hillcrest G826

    $122,345

    2 Bed | 2 Bath | 1,173 Sq. Ft. | 26' 8" x 44'

    View detailsDesign home
    Millcreek 4403-06 floor plan home features

    Millcreek 4403-06 floor plan home features

    Millcreek 4403-06

    $102,900

    3 Bed | 2 Bath | 1,173 Sq. Ft. | 26' 8" x 44'

    View detailsDesign home
    Creekside 28441a floor plan home features

    Creekside 28441a floor plan home features

    Creekside 28441A

    $118,230

    2 Bed | 1 Bath | 1,188 Sq. Ft. | 27' x 44'

    View detailsDesign home
    The bay view i 28443a floor plan home features

    The bay view i 28443a hero, elevation, and exterior home features

    The Bay View I 28443A

    $119,522

    3 Bed | 2 Bath | 1,188 Sq. Ft. | 27' x 44'

    View detailsDesign home
    Jefferson floor plan home features

    Jefferson hero, elevation, and exterior home features

    Jefferson

    $122,987

    3 Bed | 2 Bath | 1,188 Sq. Ft. | 27' x 44'

    View detailsDesign home
    View detailsDesign home
    Hillcrest g827 floor plan home features

    Hillcrest g827 hero, elevation, and exterior home features

    Hillcrest G827

    $126,035

    2 Bed | 2 Bath | 1,280 Sq. Ft. | 26' 8" x 48'

    View detailsDesign home
    Hillcrest g818 floor plan home features

    Hillcrest g818 hero, elevation, and exterior home features

    Hillcrest G818

    $136,060

    2 Bed | 2 Bath | 1,339 Sq. Ft. | 26' 8" x 52'

    View detailsDesign home
    Hillcrest g844 floor plan home features

    Hillcrest g844 floor plan home features

    Hillcrest G844

    $134,670

    2 Bed | 2 Bath | 1,363 Sq. Ft. | 26' 8" x 52'

    View detailsDesign home
    The metolius 28522a floor plan home features

    The metolius 28522a hero, exterior, and elevation home features

    The Metolius 28522A

    $136,974

    2 Bed | 2 Bath | 1,404 Sq. Ft. | 27' x 52'

    View detailsDesign home
    The metolius 28522a floor plan home features

    The metolius 28522a floor plan home features

    The Metolius 28522A

    $135,376

    2 Bed | 2 Bath | 1,404 Sq. Ft. | 27' x 52'

    View detailsDesign home
    Metolius cabin floor plan home features

    Metolius cabin floor plan home features

    Metolius Cabin

    $140,889

    2 Bed | 2 Bath | 1,512 Sq. Ft. | 27' x 56'

    View detailsDesign home
    View detailsDesign home
    The river view 28463a floor plan home features

    The river view 28463a floor plan home features

    The River View 28463A

    $123,830

    3 Bed | 2 Bath | 1,224 Sq. Ft. | 27' x 45' 4"

    View detailsDesign home
    Harbor view 28503b floor plan home features

    Harbor view 28503b floor plan home features

    Harbor View 28503B

    $128,332

    3 Bed | 2 Bath | 1,236 Sq. Ft. | 27' x 49' 4"

    View detailsDesign home
    Eastwood 30483p floor plan home features

    Eastwood 30483p hero, elevation, and exterior home features

    Eastwood 30483P

    $139,092

    3 Bed | 2 Bath | 1,275 Sq. Ft. | 30' x 60'

    View detailsDesign home
    Ridgewood j914 floor plan home features

    Ridgewood j914 floor plan home features

    Ridgewood J914

    $114,185

    3 Bed | 2 Bath | 1,280 Sq. Ft. | 26' 8" x 48'

    View detailsDesign home
    Ridgewood j935 floor plan home features

    Ridgewood j935 floor plan home features

    Ridgewood J935

    $115,510

    3 Bed | 2 Bath | 1,280 Sq. Ft. | 26' 8" x 48'

    View detailsDesign home
    Ridgewood j947 floor plan home features

    Ridgewood j947 floor plan home features

    Ridgewood J947

    $108,735

    3 Bed | 2 Bath | 1,280 Sq. Ft. | 26' 8" x 48'

    View detailsDesign home
    Millcreek 4447 floor plan home features

    Millcreek 4447 floor plan home features

    Millcreek 4447

    $99,250

    3 Bed | 2 Bath | 1,280 Sq. Ft. | 26' 8" x 48'

    View detailsDesign home
    Millcreek 4447-6 floor plan home features

    Millcreek 4447-6 floor plan home features

    Millcreek 4447-6

    $104,285

    3 Bed | 2 Bath | 1,280 Sq. Ft. | 26' 8" x 48'

    View detailsDesign home
    Millcreek 4448-6 floor plan home features

    Millcreek 4448-6 floor plan home features

    Millcreek 4448-6

    $107,900

    3 Bed | 2 Bath | 1,280 Sq. Ft. | 26' 8" x 48'

    View detailsDesign home
    Millcreek 4448 floor plan home features

    Millcreek 4448 floor plan home features

    Millcreek 4448

    $103,900

    3 Bed | 2 Bath | 1,280 Sq. Ft. | 26' 8" x 48'

    View detailsDesign home
    The bay view ii 28483a floor plan home features

    The bay view ii 28483a floor plan home features

    The Bay View II 28483A

    $126,631

    3 Bed | 2 Bath | 1,296 Sq. Ft. | 27' x 48'

    View detailsDesign home
    Pacific crest floor plan home features

    Pacific crest floor plan home features

    Pacific Crest

    $114,717

    3 Bed | 2 Bath | 1,296 Sq. Ft. | 27' x 48'

    View detailsDesign home
    Ridgewood j830 floor plan home features

    Ridgewood j830 floor plan home features

    Ridgewood J830

    $123,375

    3 Bed | 2 Bath | 1,306 Sq. Ft. | 23' 4" x 56'

    View detailsDesign home
    Jefferson plus floor plan home features

    Jefferson plus exterior, elevation, and hero home features

    Jefferson Plus

    $129,607

    3 Bed | 2 Bath | 1,320 Sq. Ft. | 30' x 44'

    View detailsDesign home
    River front floor plan home features

    River front floor plan home features

    River Front

    $131,730

    3 Bed | 2 Bath | 1,349 Sq. Ft. | 27' x 52'

    View detailsDesign home
    The frontier 28523a floor plan home features

    The frontier 28523a hero, exterior, and elevation home features

    The Frontier 28523A

    $131,730

    3 Bed | 2 Bath | 1,365 Sq. Ft. | 27' x 52'

    View detailsDesign home
    Ridgewood j914c floor plan home features

    Ridgewood j914c floor plan home features

    Ridgewood J914C

    $118,730

    3 Bed | 2 Bath | 1,386 Sq. Ft. | 26' 8" x 52'

    View detailsDesign home
    Ridgewood j935c floor plan home features

    Ridgewood j935c hero, elevation, and exterior home features

    Ridgewood J935C

    $120,030

    3 Bed | 2 Bath | 1,386 Sq. Ft. | 26' 8" x 52'

    View detailsDesign home
    Genesis 9921a floor plan home features

    Genesis 9921a hero, elevation, and exterior home features

    Genesis 9921A

    $154,180

    3 Bed | 2 Bath | 1,386 Sq. Ft. | 26' 8" x 60'

    View detailsDesign home
    Millcreek 4404 floor plan home features

    Millcreek 4404 floor plan home features

    Millcreek 4404

    $104,685

    3 Bed | 2 Bath | 1,386 Sq. Ft. | 26' 8" x 52'

    View detailsDesign home
    Millcreek 4404-6 floor plan home features

    Millcreek 4404-6 floor plan home features

    Millcreek 4404-6

    $108,420

    3 Bed | 2 Bath | 1,386 Sq. Ft. | 26' 8" x 52'

    View detailsDesign home
    Spectra cs7300 floor plan home features

    Spectra cs7300 exterior, elevation, and hero home features

    Spectra CS7300

    $138,380

    3 Bed | 2 Bath | 1,404 Sq. Ft. | 27' x 52'

    View detailsDesign home
    Spectra rh7100 floor plan home features

    Spectra rh7100 exterior, elevation, and hero home features

    Spectra RH7100

    $139,305

    3 Bed | 2 Bath | 1,404 Sq. Ft. | 27' x 52'

    View detailsDesign home
    The columbia 28523b floor plan home features

    The columbia 28523b hero, elevation, and exterior home features

    The Columbia 28523B

    $133,918

    3 Bed | 2 Bath | 1,404 Sq. Ft. | 27' x 52'

    View detailsDesign home
    Ranch hand 28523r floor plan home features

    Ranch hand 28523r floor plan home features

    Ranch Hand 28523R

    $136,597

    3 Bed | 2 Bath | 1,404 Sq. Ft. | 27' x 52'

    View detailsDesign home
    Genesis 9900a floor plan home features

    Genesis 9900a floor plan home features

    Genesis 9900A

    $153,820

    3 Bed | 2 Bath | 1,417 Sq. Ft. | 26' 8" x 55'

    View detailsDesign home
    Genesis 9905a floor plan home features

    Genesis 9905a floor plan home features

    Genesis 9905A

    $154,100

    3 Bed | 2 Bath | 1,458 Sq. Ft. | 28' x 56'

    View detailsDesign home
    Hillcrest g821 floor plan home features

    Hillcrest g821 floor plan home features

    Hillcrest G821

    $140,300

    3 Bed | 2 Bath | 1,493 Sq. Ft. | 26' 8" x 56'

    View detailsDesign home
    Ridgewood j932 floor plan home features

    Ridgewood j932 floor plan home features

    Ridgewood J932

    $123,925

    3 Bed | 2 Bath | 1,493 Sq. Ft. | 26' 8" x 56'

    View detailsDesign home
    Millcreek 4405 floor plan home features

    Millcreek 4405 floor plan home features

    Millcreek 4405

    $108,190

    3 Bed | 2 Bath | 1,493 Sq. Ft. | 26' 8" x 56'

    View detailsDesign home
    Millcreek 4405-6 floor plan home features

    Millcreek 4405-6 floor plan home features

    Millcreek 4405-6

    $111,830

    3 Bed | 2 Bath | 1,493 Sq. Ft. | 26' 8" x 56'

    View detailsDesign home
    The sunset bay floor plan home features

    The sunset bay floor plan home features

    The Sunset Bay

    $142,713

    3 Bed | 2 Bath | 1,500 Sq. Ft. | 27' x 56'

    View detailsDesign home
    Spectra cs7301 floor plan home features

    Spectra cs7301 hero, elevation, and exterior home features

    Spectra CS7301

    $143,240

    3 Bed | 2 Bath | 1,512 Sq. Ft. | 26' 8" x 56'

    View detailsDesign home
    Spectra rh7105 floor plan home features

    Spectra rh7105 exterior, elevation, and hero home features

    Spectra RH7105

    $144,255

    3 Bed | 2 Bath | 1,512 Sq. Ft. | 27' x 56'

    View detailsDesign home
    Klamath 28563a floor plan home features

    Klamath 28563a hero, elevation, and exterior home features

    Klamath 28563A

    $138,407

    3 Bed | 2 Bath | 1,512 Sq. Ft. | 27' x 56'

    View detailsDesign home
    The sunset bay 28563b floor plan home features

    The sunset bay 28563b hero, elevation, and exterior home features

    The Sunset Bay 28563B

    $142,713

    3 Bed | 2 Bath | 1,512 Sq. Ft. | 27' x 56'

    View detailsDesign home
    Maravilla 28563p floor plan home features

    Maravilla 28563p floor plan home features

    Maravilla 28563P

    $142,862

    3 Bed | 2 Bath | 1,512 Sq. Ft. | 27' x 55'

    View detailsDesign home
    Trout lake floor plan home features

    Trout lake floor plan home features

    Trout Lake

    $140,479

    3 Bed | 2 Bath | 1,512 Sq. Ft. | 27' x 56'

    View detailsDesign home
    Hillcrest g865 floor plan home features

    Hillcrest g865 exterior, elevation, and hero home features

    Hillcrest G865

    $147,645

    3 Bed | 2 Bath | 1,520 Sq. Ft. | 26' 8" x 60'

    View detailsDesign home
    Genesis 9910a floor plan home features

    Genesis 9910a floor plan home features

    Genesis 9910A

    $158,735

    3 Bed | 2 Bath | 1,542 Sq. Ft. | 26' 8" x 64'

    View detailsDesign home
    The california 28603e floor plan home features

    The california 28603e floor plan home features

    The California 28603E

    $147,617

    3 Bed | 2 Bath | 1,552 Sq. Ft. | 27' x 60'

    View detailsDesign home
    California floor plan home features

    California floor plan home features

    California

    $147,617

    3 Bed | 2 Bath | 1,552 Sq. Ft. | 27' x 60'

    View detailsDesign home
    Hillcrest g813 floor plan home features

    Hillcrest g813 floor plan home features

    Hillcrest G813

    $155,650

    3 Bed | 2 Bath | 1,560 Sq. Ft. | 26' 8" x 60'

    View detailsDesign home
    Spectra rh7110 floor plan home features

    Spectra rh7110 exterior, hero, and elevation home features

    Spectra RH7110

    $150,760

    3 Bed | 2 Bath | 1,580 Sq. Ft. | 27' x 60'

    View detailsDesign home
    Hillcrest g861 floor plan home features

    Hillcrest g861 floor plan home features

    Hillcrest G861

    $145,045

    3 Bed | 2 Bath | 1,600 Sq. Ft. | 26' 8" x 60'

    View detailsDesign home
    Hillcrest g816 floor plan home features

    Hillcrest g816 floor plan home features

    Hillcrest G816

    $144,670

    3 Bed | 2 Bath | 1,600 Sq. Ft. | 26' 8" x 60'

    View detailsDesign home
    Hillcrest g860 floor plan home features

    Hillcrest g860 floor plan home features

    Hillcrest G860

    $147,595

    3 Bed | 2 Bath | 1,600 Sq. Ft. | 26' 8" x 60'

    View detailsDesign home
    Ridgewood j956 floor plan home features

    Ridgewood j956 floor plan home features

    Ridgewood J956

    $130,740

    3 Bed | 2 Bath | 1,600 Sq. Ft. | 26' 8" x 60'

    View detailsDesign home
    Spectra cs7302 floor plan home features

    Spectra cs7302 hero, elevation, and exterior home features

    Spectra CS7302

    $149,630

    3 Bed | 2 Bath | 1,620 Sq. Ft. | 27' x 60'

    View detailsDesign home
    Truman i 28603a floor plan home features

    Truman i 28603a floor plan home features

    Truman I 28603A

    $147,893

    3 Bed | 2 Bath | 1,620 Sq. Ft. | 27' x 60'

    View detailsDesign home
    The santiam 28603c floor plan home features

    The santiam 28603c floor plan home features

    The Santiam 28603C

    $148,713

    3 Bed | 2 Bath | 1,620 Sq. Ft. | 27' x 60'

    View detailsDesign home
    Willow floor plan home features

    Willow exterior, hero, and elevation home features

    Willow

    $149,857

    3 Bed | 3 Bath | 1,620 Sq. Ft. | 27' x 60'

    View detailsDesign home
    Mary’s peak floor plan home features

    Mary’s peak floor plan home features

    Mary’s Peak

    $145,002

    3 Bed | 2 Bath | 1,620 Sq. Ft. | 27' x 60'

    View detailsDesign home
    Brook haven floor plan home features

    Brook haven exterior and hero home features

    Brook Haven

    $156,732

    3 Bed | 2 Bath | 1,711 Sq. Ft. | 27' x 72'

    View detailsDesign home
    Hillcrest g803 floor plan home features

    Hillcrest g803 floor plan home features

    Hillcrest G803

    $155,640

    3 Bed | 2 Bath | 1,760 Sq. Ft. | 26' 8" x 66'

    View detailsDesign home
    Hillcrest g869 floor plan home features

    Hillcrest g869 floor plan home features

    Hillcrest G869

    $168,390

    3 Bed | 2 Bath | 1,760 Sq. Ft. | 26' 8" x 66'

    View detailsDesign home
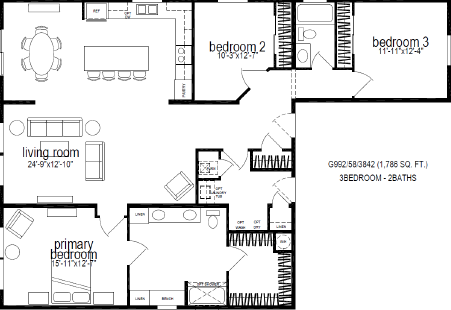
    Hillcrest g992 floor plan home features

    Hillcrest g992 floor plan home features

    Hillcrest G992

    $164,160

    3 Bed | 2 Bath | 1,786 Sq. Ft. | 40' x 58'

    View detailsDesign home
    Diamond peak floor plan home features

    Diamond peak hero, elevation, and exterior home features

    Diamond Peak

    $162,047

    3 Bed | 2 Bath | 1,800 Sq. Ft. | 30' x 60'

    View detailsDesign home
    Hillcrest g973 floor plan home features

    Hillcrest g973 floor plan home features

    Hillcrest G973

    $169,800

    3 Bed | 2 Bath | 1,842 Sq. Ft. | 40' x 48'

    View detailsDesign home
    Mt bachelor 42483a floor plan home features

    Mt bachelor 42483a hero, elevation, and exterior home features

    Mt Bachelor 42483A

    $196,493

    3 Bed | 2 Bath | 1,863 Sq. Ft. | 40' 6" x 48'

    View detailsDesign home
    Hillcrest g950 floor plan home features

    Hillcrest g950 floor plan home features

    Hillcrest G950

    $194,875

    3 Bed | 2 Bath | 2,053 Sq. Ft. | 42' x 64'

    View detailsDesign home
    Pinehurst 30763a floor plan home features

    Pinehurst 30763a floor plan home features

    Pinehurst 30763A

    $191,512

    3 Bed | 2 Bath | 2,280 Sq. Ft. | 30' x 76'

    View detailsDesign home
    Hillcrest g970 floor plan home features

    Hillcrest g970 floor plan home features

    Hillcrest G970

    $219,965

    3 Bed | 2 Bath | 2,506 Sq. Ft. | 40' x 70'

    View detailsDesign home
    Hillcrest g971 floor plan home features

    Hillcrest g971 floor plan home features

    Hillcrest G971

    $211,665

    3 Bed | 2 Bath | 2,506 Sq. Ft. | 42' x 70'

    View detailsDesign home
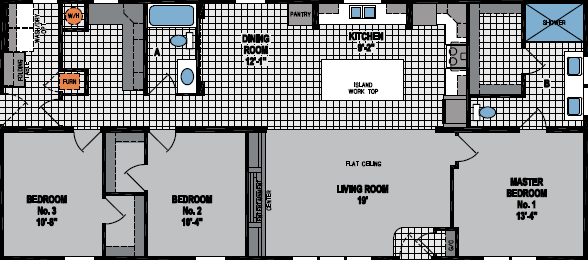
    Palazzo ii 42713p floor plan home features

    Palazzo ii 42713p floor plan home features

    Palazzo II 42713P

    $262,138

    3 Bed | 3 Bath | 2,865 Sq. Ft. | 40' 6" x 70' 8"
    View detailsDesign home
    Design home
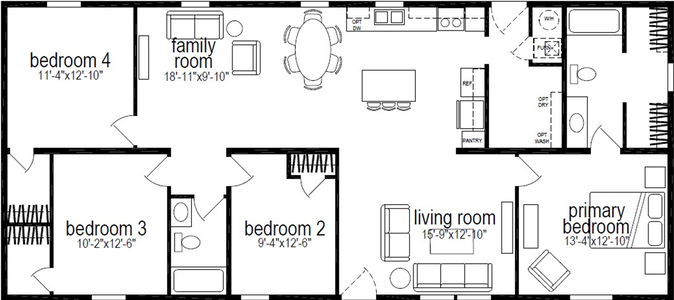
    Millcreek 4400-6 floor plan home features

    Millcreek 4400-6 hero, elevation, and exterior home features

    Millcreek 4400-6

    $104,635

    4 Bed | 2 Bath | 1,280 Sq. Ft. | 26' 8" x 48'

    View detailsDesign home
    Ridgewood j831 floor plan home features

    Ridgewood j831 floor plan home features

    Ridgewood J831

    $123,985

    4 Bed | 2 Bath | 1,400 Sq. Ft. | 23' 4" x 60'

    View detailsDesign home
    Ridgewood j931 floor plan home features

    Ridgewood j931 hero, elevation, and exterior home features

    Ridgewood J931

    $124,500

    4 Bed | 2 Bath | 1,493 Sq. Ft. | 26' 8" x 56'

    View detailsDesign home
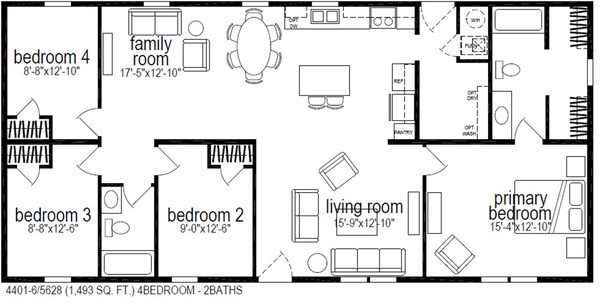
    Millcreek 4401 floor plan home features

    Millcreek 4401 floor plan home features

    Millcreek 4401

    $110,850

    4 Bed | 2 Bath | 1,493 Sq. Ft. | 26' 8" x 56'

    View detailsDesign home
    Millcreek 4401-6 floor plan home features

    Millcreek 4401-6 floor plan home features

    Millcreek 4401-6

    $115,505

    4 Bed | 2 Bath | 1,493 Sq. Ft. | 26' 8" x 56'

    View detailsDesign home
    Ridgewood j932c floor plan home features

    Ridgewood j932c floor plan home features

    Ridgewood J932C

    $129,565

    4 Bed | 2 Bath | 1,600 Sq. Ft. | 26' 8" x 60'

    View detailsDesign home
    Millcreek 4406 floor plan home features

    Millcreek 4406 floor plan home features

    Millcreek 4406

    $112,885

    4 Bed | 2 Bath | 1,600 Sq. Ft. | 26' 8" x 60'

    View detailsDesign home
    Millcreek 4406-6 floor plan home features

    Millcreek 4406-6 floor plan home features

    Millcreek 4406-6

    $118,385

    4 Bed | 2 Bath | 1,600 Sq. Ft. | 26' 8" x 60'

    View detailsDesign home
    Spectra cs7303 floor plan home features

    Spectra cs7303 hero, elevation, and exterior home features

    Spectra CS7303

    $154,640

    4 Bed | 2 Bath | 1,728 Sq. Ft. | 27' x 64'

    View detailsDesign home
    Spectra rh7115 floor plan home features

    Spectra rh7115 exterior, elevation, and hero home features

    Spectra RH7115

    $155,655

    4 Bed | 2 Bath | 1,728 Sq. Ft. | 27' x 64'

    View detailsDesign home
    Hillcrest g881 floor plan home features

    Hillcrest g881 floor plan home features

    Hillcrest G881

    $148,900

    4 Bed | 2 Bath | 1,813 Sq. Ft. | 26' 8" x 68'

    View detailsDesign home
    Ridgewood j990 floor plan home features

    Ridgewood j990 floor plan home features

    Ridgewood J990

    $167,090

    4 Bed | 4 Bath | 1,813 Sq. Ft. | 26' 8" x 68'

    View detailsDesign home
    Millcreek 4402 floor plan home features

    Millcreek 4402 floor plan home features

    Millcreek 4402

    $119,770

    4 Bed | 2 Bath | 1,813 Sq. Ft. | 26' 8" x 68'

    View detailsDesign home
    Millcreek 4402-6 floor plan home features

    Millcreek 4402-6 floor plan home features

    Millcreek 4402-6

    $124,745

    4 Bed | 2 Bath | 1,813 Sq. Ft. | 26' 8" x 68'

    View detailsDesign home
    Hillcrest g851 floor plan home features

    Hillcrest g851 floor plan home features

    Hillcrest G851

    $169,155

    4 Bed | 2 Bath | 1,866 Sq. Ft. | 26' 8" x 70'

    View detailsDesign home
    Hillcrest g853 floor plan home features

    Hillcrest g853 floor plan home features

    Hillcrest G853

    $162,905

    4 Bed | 2 Bath | 1,866 Sq. Ft. | 26' 8" x 70'

    View detailsDesign home
    The wilson 28714a floor plan home features

    The wilson 28714a floor plan home features

    The Wilson 28714A

    $162,202

    4 Bed | 2 Bath | 1,908 Sq. Ft. | 27' x 70' 8"

    View detailsDesign home
    The wilson floor plan home features

    The wilson floor plan home features

    The Wilson

    $162,202

    4 Bed | 2 Bath | 1,908 Sq. Ft. | 27' x 70' 8"

    View detailsDesign home
    Mt adams 42524a floor plan home features

    Mt adams 42524a floor plan home features

    Mt Adams 42524A

    $210,678

    4 Bed | 2 Bath | 2,082 Sq. Ft. | 40' 6" x 52'

    View detailsDesign home
    Mount adams floor plan home features

    Mount adams floor plan home features

    Mount Adams

    $210,678

    4 Bed | 2 Bath | 2,082 Sq. Ft. | 40' 6" x 52'

    View detailsDesign home
    Davis creek 30 30764d floor plan home features

    Davis creek 30 30764d floor plan home features

    Davis Creek 30 30764D

    $192,220

    4 Bed | 2 Bath | 2,280 Sq. Ft. | 30' x 76'

    View detailsDesign home
    Timberridge 42604a floor plan home features

    Timberridge 42604a floor plan home features

    Timberridge 42604A

    $227,523

    4 Bed | 3 Bath | 2,338 Sq. Ft. | 40' 6" x 60'

    View detailsDesign home
    Timber ridge floor plan home features

    Timber ridge floor plan home features

    Timber Ridge

    $227,523

    4 Bed | 3 Bath | 2,338 Sq. Ft. | 40' 6" x 60'

    View detailsDesign home
    Yellowstone 42644a floor plan home features

    Yellowstone 42644a hero, elevation, and exterior home features

    Yellowstone 42644A

    $237,568

    4 Bed | 2 Bath | 2,375 Sq. Ft. | 40' 6" x 64'

    View detailsDesign home
    Mt shasta 42684c floor plan home features

    Mt shasta 42684c exterior, elevation, and hero home features

    Mt Shasta 42684C

    $231,638

    4 Bed | 2 Bath | 2,438 Sq. Ft. | 40' 6" x 68'

    View detailsDesign home
    Mount shasta floor plan home features

    Mount shasta floor plan home features

    Mount Shasta

    $234,638

    4 Bed | 2 Bath | 2,438 Sq. Ft. | 40' 6" x 68'

    View detailsDesign home
    Timberidge elite 42684a floor plan home features

    Timberidge elite 42684a hero, elevation, and exterior home features

    Timberidge Elite 42684A

    $246,018

    4 Bed | 2 Bath | 2,662 Sq. Ft. | 40' 6" x 68'

    View detailsDesign home
    Casita 42744a floor plan home features

    Casita 42744a exterior, elevation, and hero home features

    Casita 42744A

    $258,888

    4 Bed | 3 Bath | 2,721 Sq. Ft. | 40' 6" x 74'

    View detailsDesign home
    Mt everest 42714a floor plan home features

    Mt everest 42714a exterior, hero, and elevation home features

    Mt Everest 42714A

    $255,663

    4 Bed | 3 Bath | 2,740 Sq. Ft. | 40' 6" x 70' 8"

    View detailsDesign home
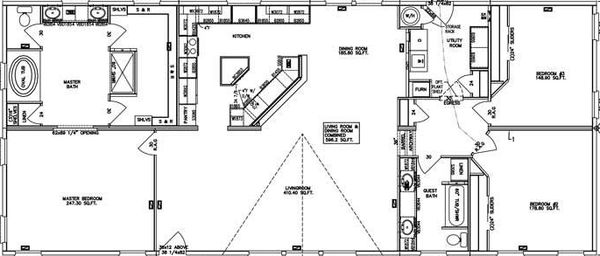
    La bell 42764l floor plan home features

    La bell 42764l floor plan home features

    La Bell 42764L

    $267,658

    4 Bed | 3 Bath | 2,862 Sq. Ft. | 40' 6" x 76'
    View detailsDesign home
    View detailsDesign home